Okay, hear me out, I know this may sound crazy but I have developed a bit of an obsession with three bedroom house plans. Not in a stalkery kind of way… Although perhaps a little bit stalkerish. But more in a ‘OHMYGODITTAKESEVERYBITOFMYPATIENCEEVERYTOMORROWHAVEMORNING AS WE ALL TRY TO GET READY’ kind of way.
Ever felt like your house is against you every morning when you’re rushing around trying to get everyone ready for the day? Yeah. Me too.
Every.freaking.day. Picture the scene.
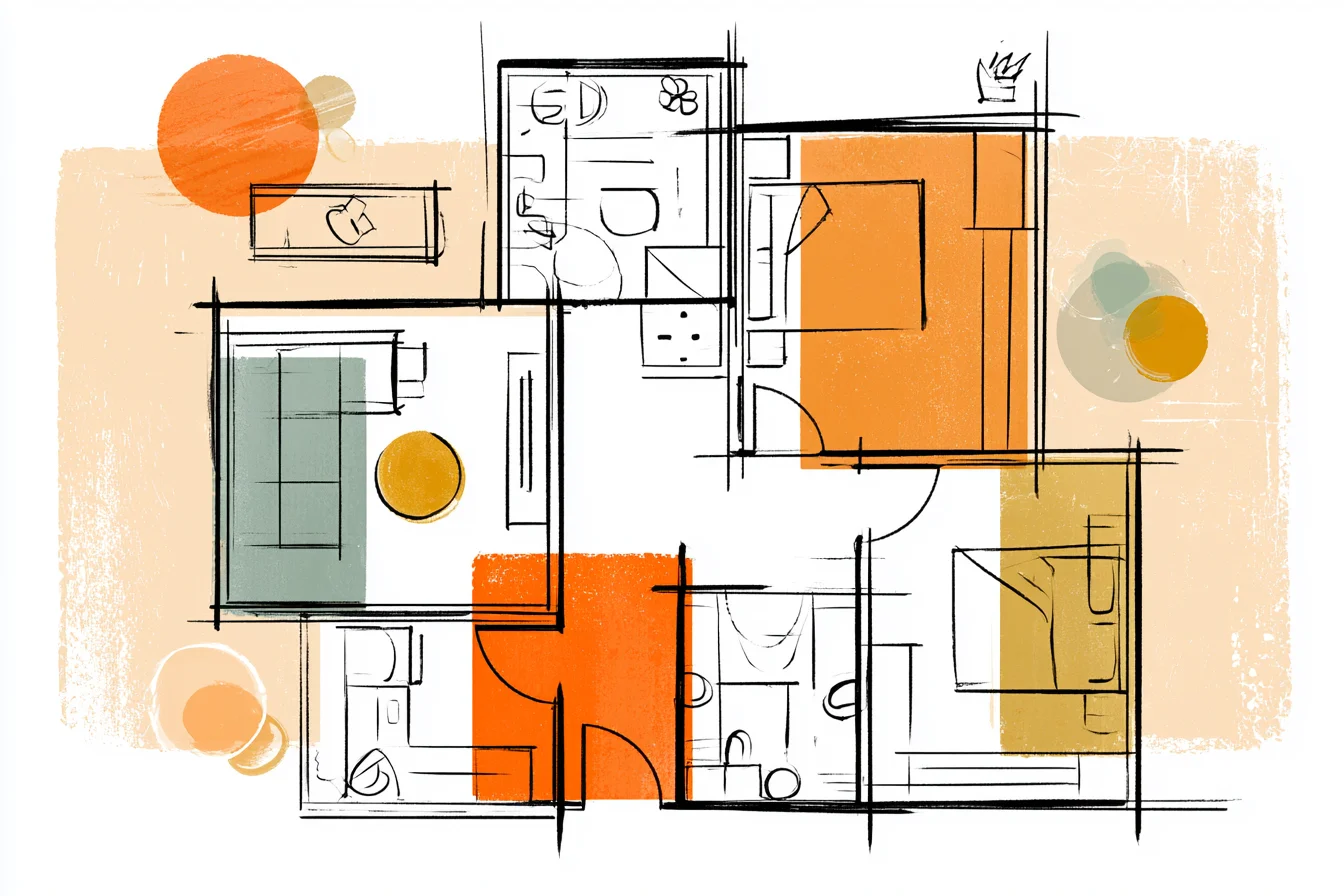
It’s 8am on a school morning.
You’ve made breakfast, you’ve bribed someone with chocolate spread on toast if they hurry up, and now everyone’s rushing around throwing school bags and coats EVERYWHERE. You can’t find the car keys. Your husband is bellowing from the kitchen where he is making himself another coffee NOODA!!!!! !
Cue me. Running around saying everyone’s names in a very pseudo-[Reg] Monster of morning voice, nagging people to pick their clothes up off the floor whilst also trying to find our school/runaround/work planner because what is the point in leaving the house if we can’t find it. Phil eventually shuts the kitchen door after he’s made his coffee (it’s a department thing – he makes us coffee, thenshuts the door so he doesn’t have to listen to me whinging) and joins the lovely symphony of laughter that is my children telling each other off for leaving their toothbrushes out.
I have a small terrace in Armley that I love, don’t get me wrong. But it has all of these infuriating qualities of being a Victorian terrace that someone obviously divided into rooms but didn’t quite think about how families actually live in them these days. We have a wee little hallway that inevitably becomes a dumping ground for everything.
A living room that’s too small for our sofa. And a kitchen that feels miles away from anywhere else useful. When I was working full-time on wards I didn’t really think about it.
I was never in the house. But when I came home to spend more time with the kids, I suddenly noticed how irritating our house makes me in the mornings. When I was having a bad time mentally I REALLY noticed how our house felt against me, rather than helping me.
So I got into looking at house plans online. At first it was harmless. I was browsing Pinterest for room inspiration (big MUM LIFE fail – I still haven’t pinned anything but I browse other people’s pins for hours) and kept coming across these houses in America that looked smaller than our house but SO much nicer.
Three bed houses with smaller footprints but everything seemed to flow better. It started innocently enough. But then I got sucked down the house-plan rabbit hole.
Hours browsing house building sites looking at plans, doodling room layouts on envelopes at work, annoying Phil by constantly sending him pictures of houses we will never be able to afford! The more I looked at plans, the more I realised I’m not bothered about the square footage, I’m bothered about having the right amount of space in the right places. I came across this plan (something American builders are calling Meadowbrook but trust me when I say there are about 47 houses with that ‘precious meadow’ word in the title on theirsites) that was only about 1100 square feet but was cleverly laid out.
Instead of walking straight into the living room when you came in the front door, there was an actual hall with hooks and somewhere to stash the junk we always seem to bring in. The kitchen had an island that faced into the living room so you could still see whats going on there, as well as doing homework at the kitchen counter where you can see but not hover! I even went to a show home last summer that was based off this type of house plan- dragged my sister along cos Phil refused to spend his Saturday looking at houses we would never buy.
It was actually lovely. They were all cookie cutter houses out some new build on the outskirts of Harrogate but they were actually really nicely thought out. The main bedroom was only about 12×14 but because everything else about the room was well thought out, it felt cosy instead of boxy.
There was this adorable built-in wardrobe that actually worked with the space, unlike our shed we call a wardrobe. The other two bedrooms were only about 10×12 but again, perfectly proportioned. One bedroom had this cute desk area tucked into an alcove underneath the window- PERFECT for homework.
The other room had floor to ceiling shelving on one wall that would be AMAZING for all the junk kids seem to accumulate. Both bedrooms had tonnes of natural light and didn’t feel cramped because everything else about the rooms were just well thought out. No huge awkward spaces that you just end up stuffing a bed in to fill it.
You Might Also Like
I realised when looking at modern house plans like this that modern house builders have actually thought about how families live now. No ridiculously long corridors like your traditional Victorian house has. No useless rooms- who needs a formal dining room that you never use and instead use for Amazon packages and ironing you never get round to?!
All of the rooms were actually used and complimented each other instead of getting in the way. The best three bedroom house plans I’ve seen all have the bedrooms grouped together, and have ONE decent size family bathroom that is actually practical. NOT tiny bathrooms with the toilet opposite the door (WHAT WERE THEY THINKING?) and tons of cabinet space but no windows OR places to hang towels!
I stayed at a friends house last Autumn who’d moved into a new-build three bed that was only about 1200 square feet- but felt bigger because the kitchen, dining and sitting room all flowed together with no walls stopping the eye. They’d cleverly used different ceiling heights and flooring to differentiate the areas without actually boxing them off with walls. The kitchen island had bar stools for them to eat or do homework at, storage underneath for school paperwork, and faced the telly so she could cook and keep an eye on the kids.
Both of the kids bedrooms were probably only about 11×11 each. Not huge but perfectly planned. Each bedroom had a window seat with storage underneath (£600 she tells me it cost to have built-in but wow does it look nice and is SO practical!) The master bedroom was probably about 13×15 and again, it had a HUGE walk-in wardrobe that was cleverly sectioned off with shelves and hanging areas.
Not a giant barren room with a rail in it like we have! One of the biggest things I love about small three bedroom houses and studying their floor plans is picturing real life running around them. Morning chaos.
Night time baths and bedtime stories. Doing homework at the kitchen counter where you can see but not hover. Cooking tea knowing everyone else is in the next room with you so you can listen to what they’re up to.
All of these small three bedroom houses I’ve fallen in love with online have these things in common. Kitchens that overlook the main living area. Often you can see into at least one of the bedrooms from the kitchen.
Useful storage close to the front door. Build in cubbies, coat cupboard or at the very least decent hooks and a seat to perch on while you wrestle with kids’ shoes! Family bedrooms at the end of the house where you feel like you’ve got privacy but you’re not cut off from everything else going on.
Separate from the kids rooms by either the living rooms or vice versa. These small 3 bed houses are also a LOT cheaper to build than you’d think. Less square footage = cheaper to build.
Cheaper heating bills, less furniture and decor you have to buy to fill it. And you can still have really nice finishes- I’ve seen some beautiful plans that were only £150-180 per square foot to build which is massively cheaper than larger houses due to the fact there isn’t wasted space or rooms you’ll never fully utilise. Look for plans with higher ceilings if you can- it makes a room feel so much bigger!
Even an extra foot difference in ceiling height really makes a difference to how spacious rooms feel. Positioning of windows, built-in storage, sensible layouts that actually fit sofas and beds properly instead of being dead areas of nowhere space. Avoid any plans with long thin hallways or weird angled walls that waste space.
I also discovered (fun fact NOT at all obvious to me when I started this obsession!) you need to think about where doors open and close when planning where your furniture is going to go. That dreamy 10×12 bedroom may not actually fit a full grown-up sized double bed and chest of drawers if the door opens into the room and there’s only one wall long enough to fit a bed sensibly.
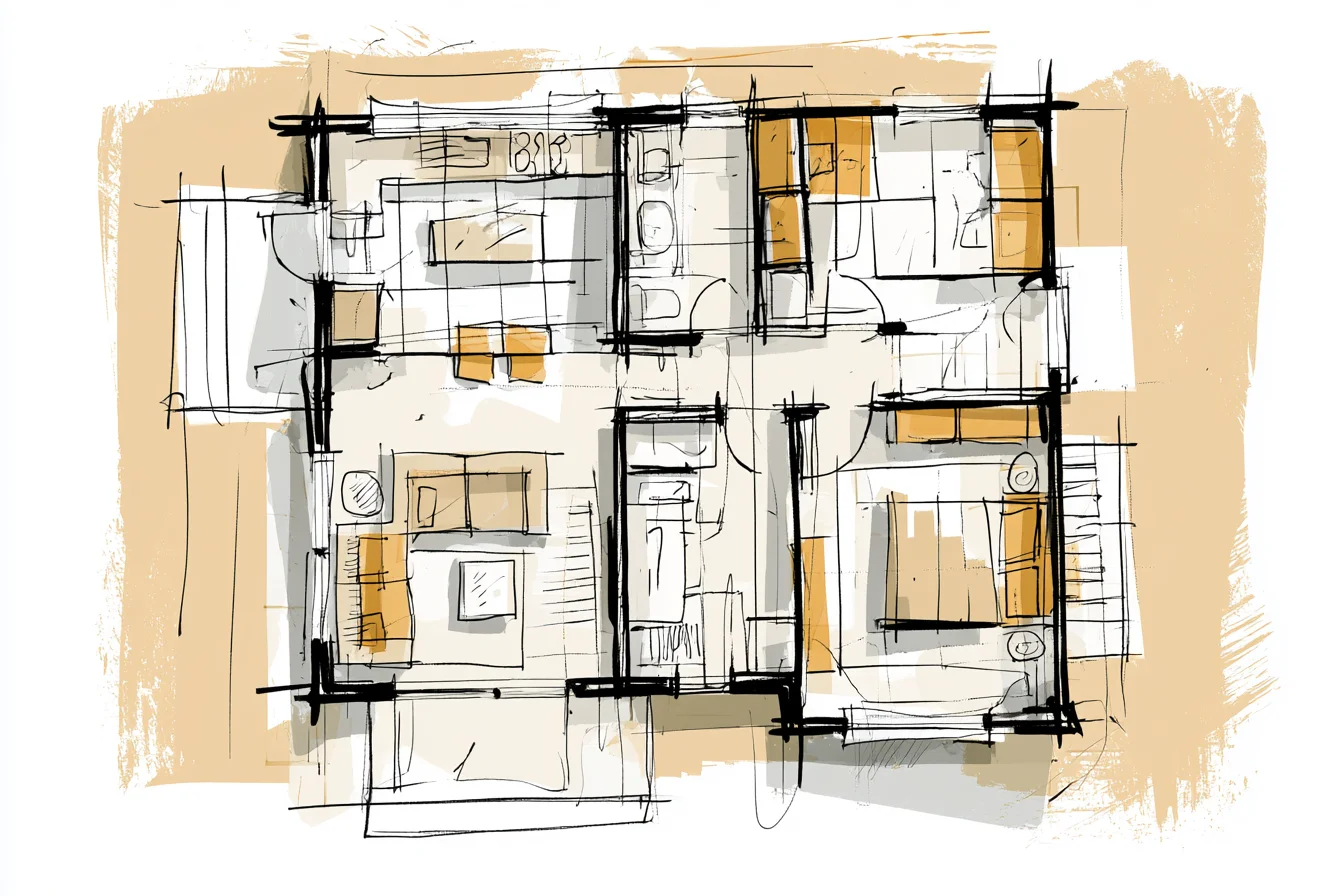
All of the families I know who have small 3 bedroom houses rave about how much happier they are in their own homes than others I know with twice the space but awful layouts.
They spend WAY less time cleaning. Bills are cheaper. But somehow it works better for everyday family life.
Their children seem to want to be in the communal areas rather than escaping to the back bedrooms. Mums talk about how they actually feel like they’re part of what’s going on with their families. Instead of hearing every.single.word your kids say you never hear anything at all.
I love the idea of a house that FITS your family together rather than sticking everyone into their own little corner. These tiny three bedroom houses do just that. Cosy without cluttered.
Efficient without feeling closed off. When you plan a home wisely you start to realise you actually don’t NEED much space to live perfectly happily.