I’ll be honest, when we moved in I didn’t think I’d ever like our ensuite. When we opened the door for the first time, I really thought that somehow the estate agent had opened the wrong cupboard door instead of showing us the master bathroom. The ensuite was so tiny you couldn’t even swing a cat in there without your bum hitting something.
Liam had to stand in the doorway because there wasn’t enough room for us both and we had this overwhelming feeling that we’d made a huge mistake purchasing this property. Fast forward three years and I love our ridiculous little bathroom. I can’t swing a cat in there with both arms extended, but that’s because we hung a linen closet on the other side.
Our tiny bathroom works better than our old rented house’s master bath which somehow managed to fit an actual bath in the middle of the floor with nowhere to hang anything. Having limitations can actually force you to be more creative.
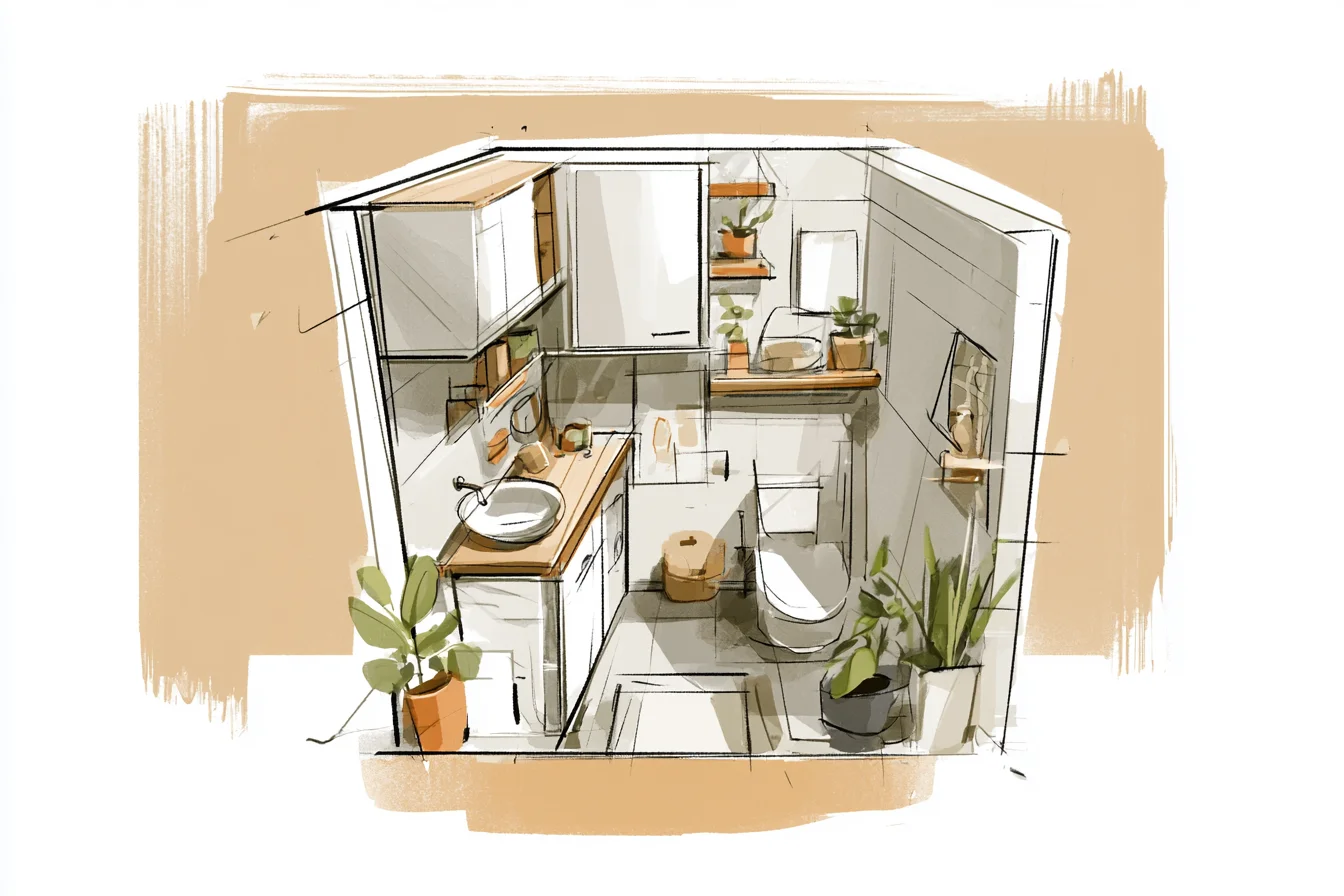
It all clicked six months into living here when I gave up trying to hide the fact that this room was tiny.
I stopped scrolling through Pinterest boards telling me how to “make my small bathroom look bigger” because let’s face it, our bathroom was never going to look big no matter how many shades of white I painted it. The issue was that it was tight and I needed somewhere to store stuff. It was a functional problem, not an optical illusion problem.
So I went vertical. Backsplash-height storage on every wall. We have nowhere else to store stuff, but we do have vertical wall space.
My father in-law came over and helped me install these skinny shelves that run almost to the ceiling. They’re maybe six inches deep but hold so much stuff. Extra towels, spare toilet roll, all the beauty products I buy then use twice I always promise myself before buying them, cleaning supplies.
You name it. There’s even some of Amara’s bath toys on them because at nearly three, she still enjoys shower time with me sometimes. Pro tip: arrange things sort of symmetrically so it looks more stylishly curated and less like an actual pharmacy.
Smaller was also the answer for the vanity. Again, totally counterintuitive because this was already a pretty small space and I was already hanging one cabinet on the wall that took up most of the room. But the original vanity was this standard size unit that you literally had to duck around every time you wanted to use the toilet.
I replaced it with this eighteen inch wall-mounted vanity that looks absurdly small but works so well in the space. Having floor allowed me to tuck baskets under for extra toilet paper and cleaning supplies, which is bonus because seeing storage baskets kind of tricks my brain into thinking the room has more space. The shower epic failure.
We’d all been dreaming of one of those fancy shower enclosures with sliding glass doors like you see on Instagram, but there just wasn’t the room. We would’ve been sloshing around water all over the bathroom floor every.single.time someone took a shower. I found these wicked sliding shower doors that kinda fold themselves up flush against the wall when you open them.
Shower completely disappears. They’re clear glass too, because frosted would’ve made the room feel even smaller. When the doors are folded up, you can hardly tell there’s even a shower in there.
Corner sinks are the worst. You’d think it would make sense in a small space, right? Hide it all in the corner and save room?
WRONG. I lived with a goose-necked corner sink for MONTHS and every.single.time you used the sink you had to awkwardly shuffle sideways to get past it. Like literally squeeze around it like a sideways fridge freezer.
Swapped it for this super narrow rectangular sink that sits flat along one wall like a shelf. Life changing. I can actually wash my face without bumping my elbows on the wall now.
You Might Also Like
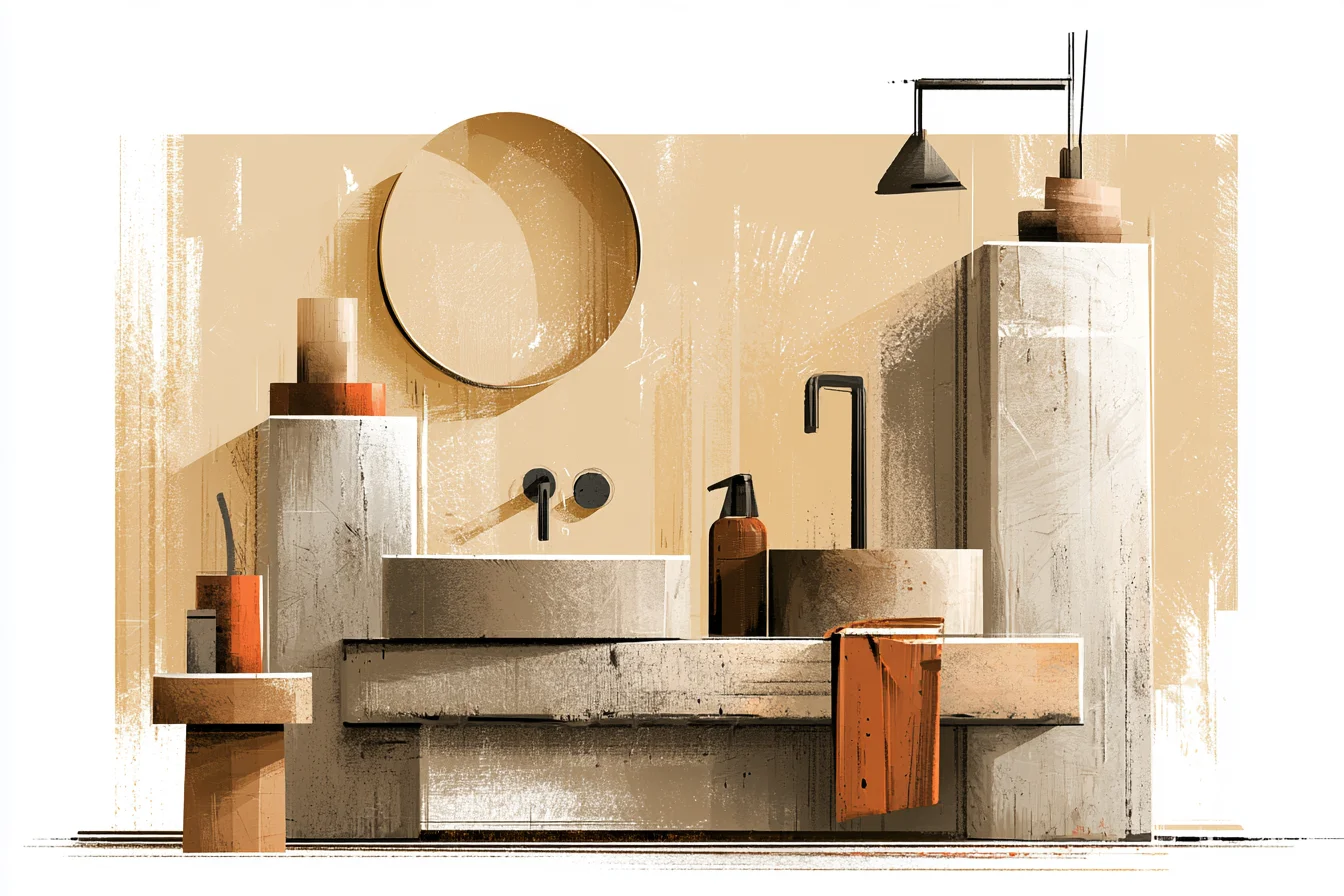
Good lighting was KEY. That window is probably two inches wide and about eight feet up the wall so it might as well not be there. Our house is terraced so we get maybe two glorious hours of daylight in there each day.
We installed THREE separate sources of light in here and it’s made SUCH a difference. We have a strip LED lights directly above the mirror for when I’m doing my full-faced monty each morning, softer light overhead for general bathroom use and then – this was actually Liam’s idea- LED lights underneath the floating vanity that cast a warm glow upward when turned on. Bam.
Room that feels ten times more expensive. Ignore anyone who tells you to stick with neutral colors in a small bathroom. I painted the walls this deep teal color and it transformed the whole space.
Sounds crazy when you’ve got eight months pregnant and feeling every.single.lb, but seriously it’s made the smallest room in the house feel like our cozy little womb. The key is sticking with the same color family for towels, storage baskets, any decor etc so it doesn’t look random. Storage was always going to be the biggest puzzle to crack.
Our medicine cabinet mirror is actually insanely deep so all my face products live in there. We installed magnetic strips inside the vanity door for scissors, tweezers; all the tiny things that have nowhere else to live. Got suction cup shelves in the shower so we didn’t have to drill holes in the tiles for shampoo & shower gel.
And obviously heated towel rails because cold towels when you’re pregnant in winter feels like someone kicked you in the stomach. Speaking of towel rails, ours actually folds up against the wall when not in use and came with these heated rails so our towels are always nice and warm. Installed these baskets under the sink purely because we needed extra places to store stuff!
Pro tip: Use storage everywhere you can. The mirror hangs over a massive cupboard we use for storage, installed magnetic strips inside the vanity door to hang little things and got adhesive shelves in the shower so we could store more stuff. We tiled pretty much all the way to the ceiling too in a soft greige and I cannot stress how much difference that made.
Bigger tiles = less grout lines = bigger space. Also MUCH easier to clean when you have a toddler who likes to spit every.single.drip.of.water.out.of.the.tub during bath time. Our bathroom mirror is ALSO acting as storage because everything I use on a daily basis is tucked neatly behind it.
But since it’s hidden away, it doesn’t feel cluttered! You literally cannot have items cluttering your countertops in a bathroom this small. We tried these over-the-toilet storage units twice.
Two different styles. Both terrible ideas. First one made the ceiling feel like it was another foot lower.
Second one fell off the wall halfway through installing it and scared the absolute crap out of us.
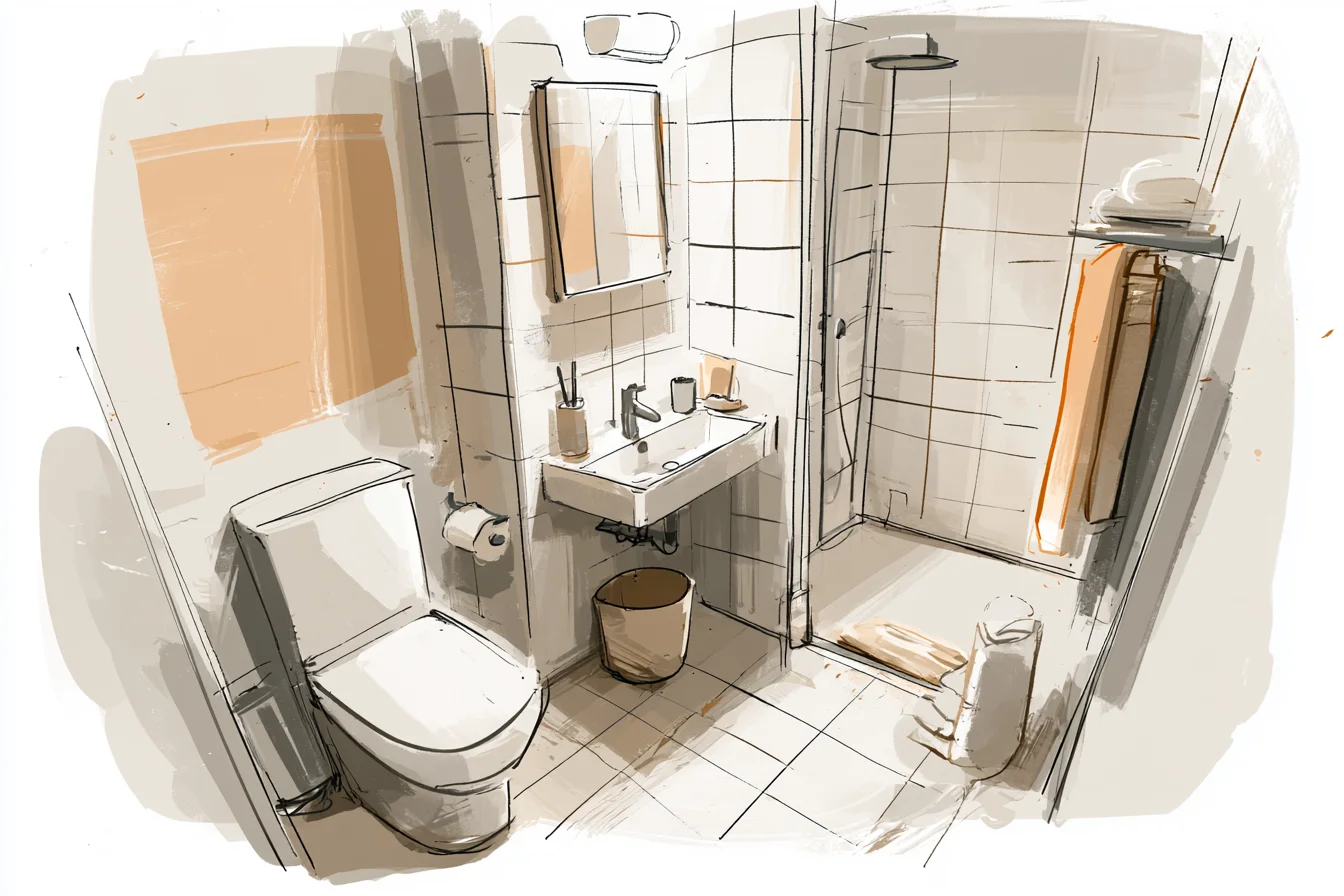
Both left giant holes in the tiles when we took them down. Lesson learned – Pinterest makes stuff look a lot bigger in photos than it sometimes is IRL.
Tiny master bathrooms can actually function better than larger ones because you’re forced to maximize every.single.piece.of.furniture. When everything has its place and a purpose, your morning routine runs like a well-oiled machine. You don’t have to dig around for your toothbrush because you know exactly where your stuff goes when you’re finished with it.
Storage is hidden but everything you need is literally within arm’s reach. There are no wasted spaces in this bathroom. People always comment how great our tiny ensuite is when they visit.
They expect it to feel tight and uncomfortable – which lets be real it is kinda tiny – but every.single.ththing they need is where they need it to be. There’s towels, the lighting’s good, counter space to throw their stuff. Sure we couldn’t magically make the room bigger but we could at least squeeze every.last.possible.bit.of.function out of it.