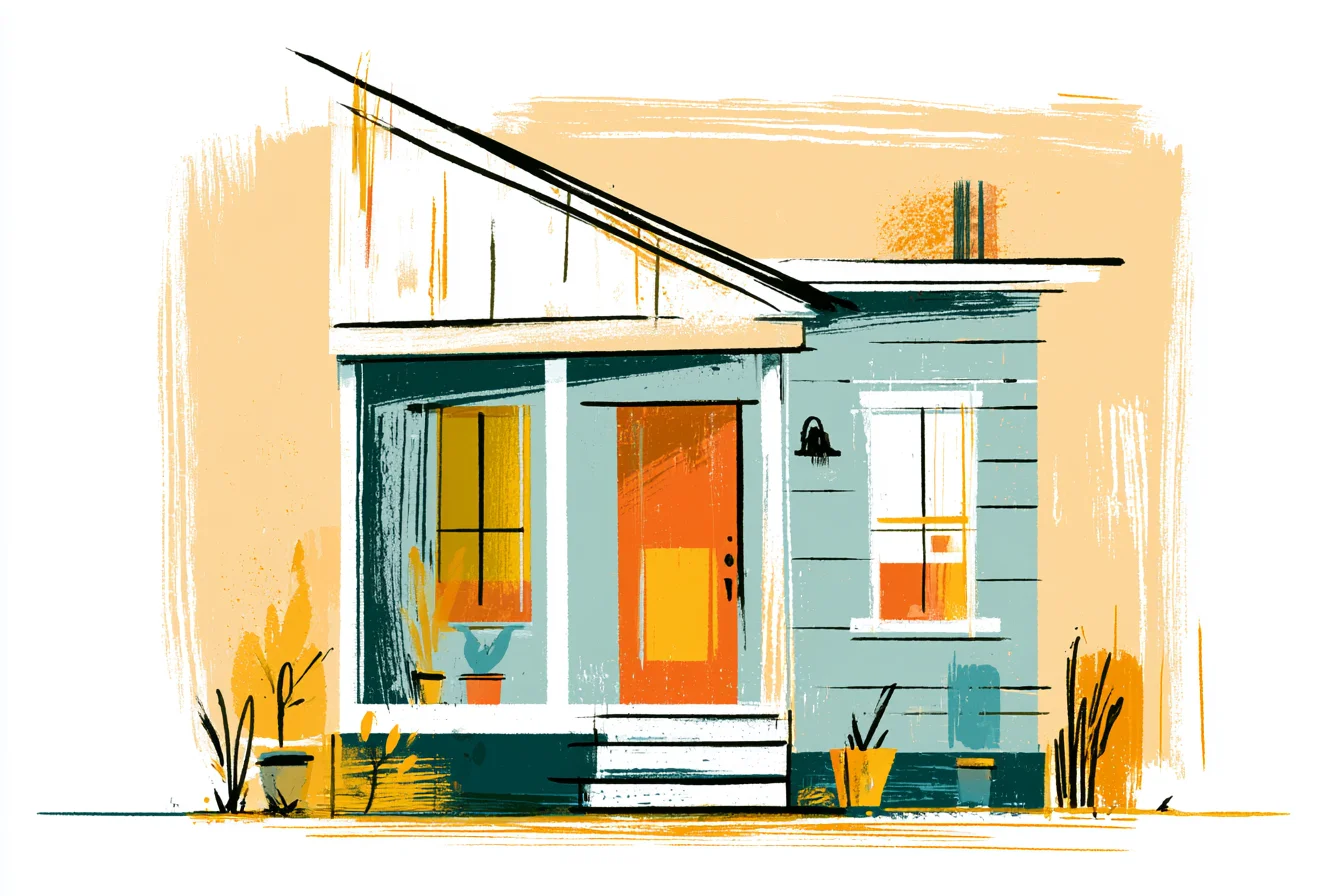
Last weekend my mum’s friend Priya moved into her new one bedroom flat from the enormous four-bedroom house she’d lived in by herself ever since her kids left home three years ago. She asked me to help her move some furniture over and god, did I love watching her walk around her new place exclaiming “I can make a cup of tea and still see the telly from the kitchen!” over and over again. She’d found Bilbo’s house.
Priya is not alone in this. We’ve been programmed to believe that bigger houses are somehow better – even when most of those rooms are never used except when you’re pushing the hoover around – but have we really sat down and thought about whether that’s true? Ever since I started paying attention to small space design – years ago when my boyfriend and I moved into our first small flat together and have continued as we’ve helped family and friends make similar transitions – I’ve become convinced that we’ve had it upside down: Take my next-door neighbour Dave (nice guy, retired schoolteacher).
Dave lived in a four bedroom detached house for fourteen years by himself after his wife died. He never missed her company, but he did lament on many occasions about how “It’s so big now, I lose the spare bedroom!” Never mind the giddy fascination with the ever increasing cost to heat and maintain such a large property all by himself.
For WHAT?
So he had somewhere to store his Christmas tree? Got plenty of room for his dusty-as-fuck treadmill gathering dust in the corner? It wasn’t until I started actually studying one bedroom house plans (yes, really studying them, not just browsing Pinterest for adorable ideas) that I understood that good layouts aren’t about squeezing as much stuff into a tiny space as humanly possible.
Good small home design is about being ruthless with your space. No wasted hallways. No rooms just because “houses need x bedrooms” I’ve spent the last two years casually cataloguing examples of different kinds of small homes because I was planning on doing it myself soon (I still am, by the way) but also because it amused me how many of my friends and family members were suddenly finding themselves in exactly these kinds of places and how wildly they could differ.
Some people downgrade to these tiny studio apartments that feel stuffy and bleak. Others move into places that feel more high-end than some of the houses I grew up around. The difference isn’t luck – it’s design.
Look at any well designed one bedroom floor plan and you’ll find that, like any well designed UI (hey, I’m a developer I can’t help myself) you don’t notice it because it just works. You walk into the living room. Okay, great – now what?
You might see your kitchen straight away, but the bedroom might be at the end of a short hallway. You walk into the kitchen which is tucked cleverly around the corner from the main room but still feels connected. You go through to the bedroom which flows easily from the living room but still provides privacy and separation.
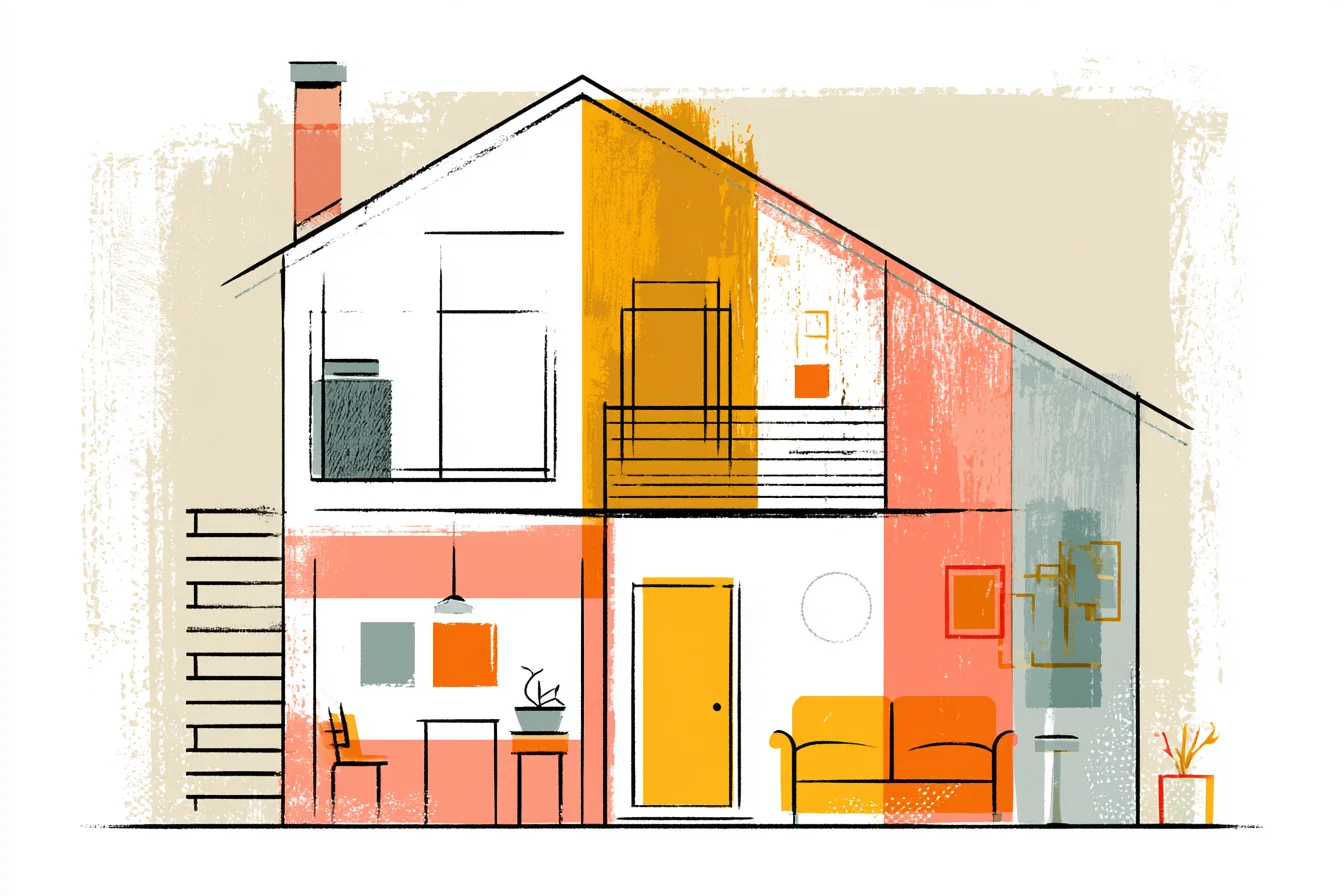
I was house hunting recently for a family member and saw this AMAZING 560 sq.ft house in Leeds. The architect had split the home into ‘rooms’ without actually having walls all the way up. Instead the bedroom was raised up slightly and there was this massive built in cabinet that separated it from the rest of the living room but you could still see through it.
GENIOUS. Privacy without that awful “I’m living in a cardboard box” feeling that a lot of tiny spaces succumb to. Open concept is fantastic for one bedroom homes.
No, not how you think. It doesn’t mean tearing out every wall until your home is a cavernous empty space. You SHOULD have an open concept kitchen connected to your living room.
Hell, yes you do. You’re going to spend a lot of time cooking and hanging out in there. Do you really want to feel isolated in your kitchen while you’re trying to prepare dinner or do the dishes?
No. Of course not. But you still want to delineate areas to some extent so your eye has somewhere to rest instead of taking in your entire home all at once.
Storage becomes critical in these homes and this is where people massively over spend. Sure, you’ll need some things that only really qualify as “maximise small space living” furniture but you don’t need all the expensive shit you’ll find overpriced on a hip Scandinavian design blog. Trust me.
Under-bed storage? Sure, everyone thinks of it but hear me out. Everyone thinks of under-bed storage and builds their bed up like so: THEN they go out and buy some cheap plastic bins and think they’re being clever. nah mate.
You Might Also Like
So not only do you have to move your bed to access whatever treasures hide under there, you’ve created the perfect dust bunny nirvana that you can never EVER fully clean. Much better solution? These.
Get a platform bed with built in drawers or even BETTER raise your bedroom up off the ground a few steps and use those as storage cubbies. Windows. Another stupidly important thing people fuck up when designing one bedroom homes.
I have looked at layouts where the entire place felt like a bunker because the architect was so hung up on how the outside of the house looked at night they neglected to give the owners enough natural sunlight to not go fucking insane. Natural lighting isn’t just pleasing to the eye and makes your home feel more spacious. It makes your home feel alive.
Put windows in the damn corners. Big ones. STALKY WHOLEY WINDOWS.
Put a skylight if you have to. Look into putting windows that go from one room to another inside your home if you really want to go crazy. Speaking of other rooms, the bathroom is something people tend to skimp on for one bedroom homes.
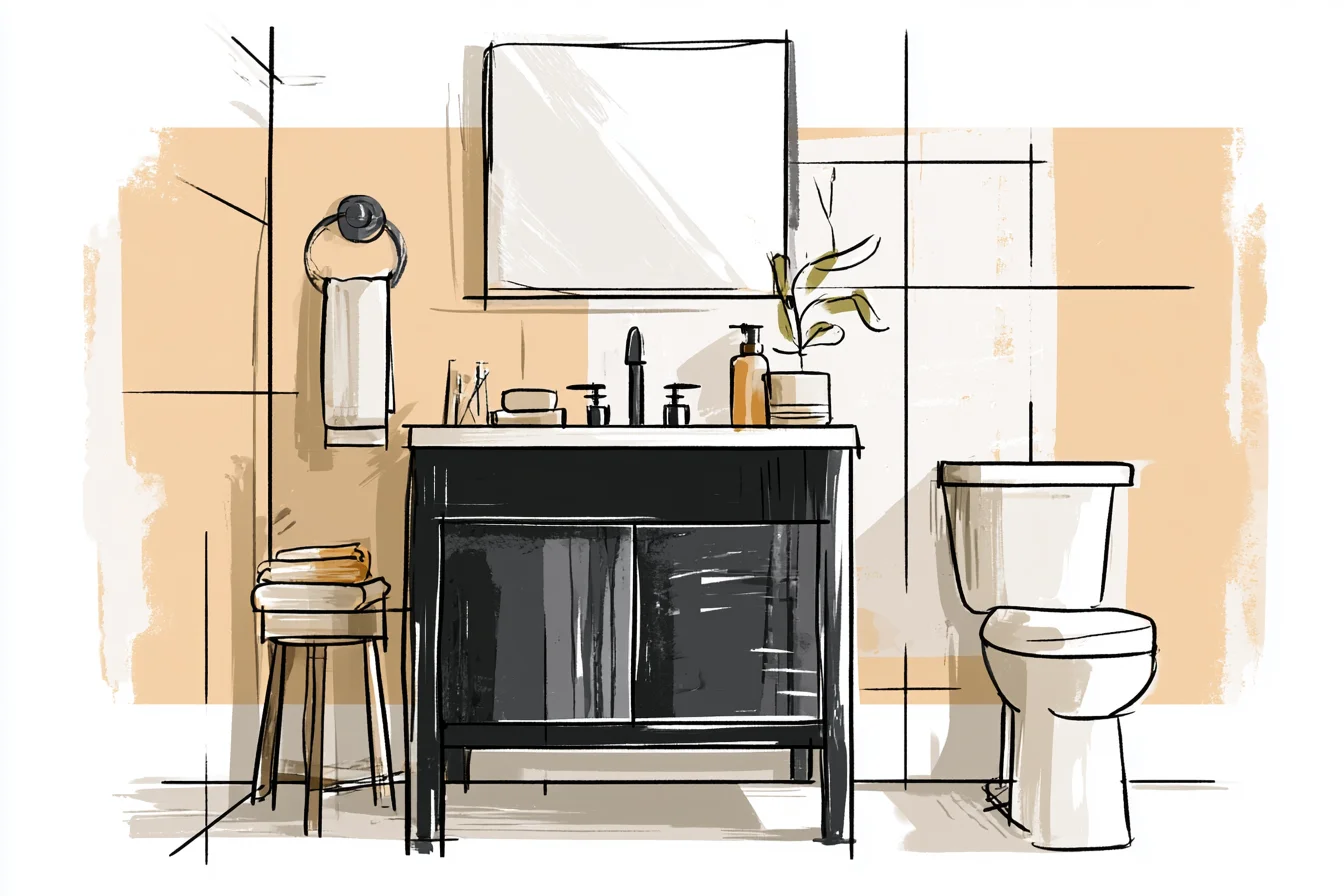
Don’t do it. Just don’t. Because your bathroom is likely going to be the only room in your home that you’ll have complete privacy in.
Having a closet sized bathroom just so you can boast about your square footage is never worth it. Spend the money and make it spacious. Spend a little extra on really good fixtures that will make your day-to-day life more enjoyable.
Hell, you can even sacrifice a cupboard or two elsewhere to give your bathroom some breathing room. Heating and cooling your home becomes a non issue when you live in a small space. Obviously smaller homes mean lower utility bills but did you know that it also means that it takes far less energy to keep your home at a comfortable temperature?
My friend Simon recently moved from this ginormous victorian townhouse to a brand new 680 square foot build and didn’t just cut his energy bill in half – every room in his house is always the perfect temperature. No more bundling up indoors in winter because otherwise your energy bill would break the bank. Oh hey outdoor space.
Love having a little patio or balcony? Guess what? They effectively DOUBLE your living space when it’s nice out.
Hell some one bedroom houses I’ve seen have these massive sliding glass doors that open up to DEcks.
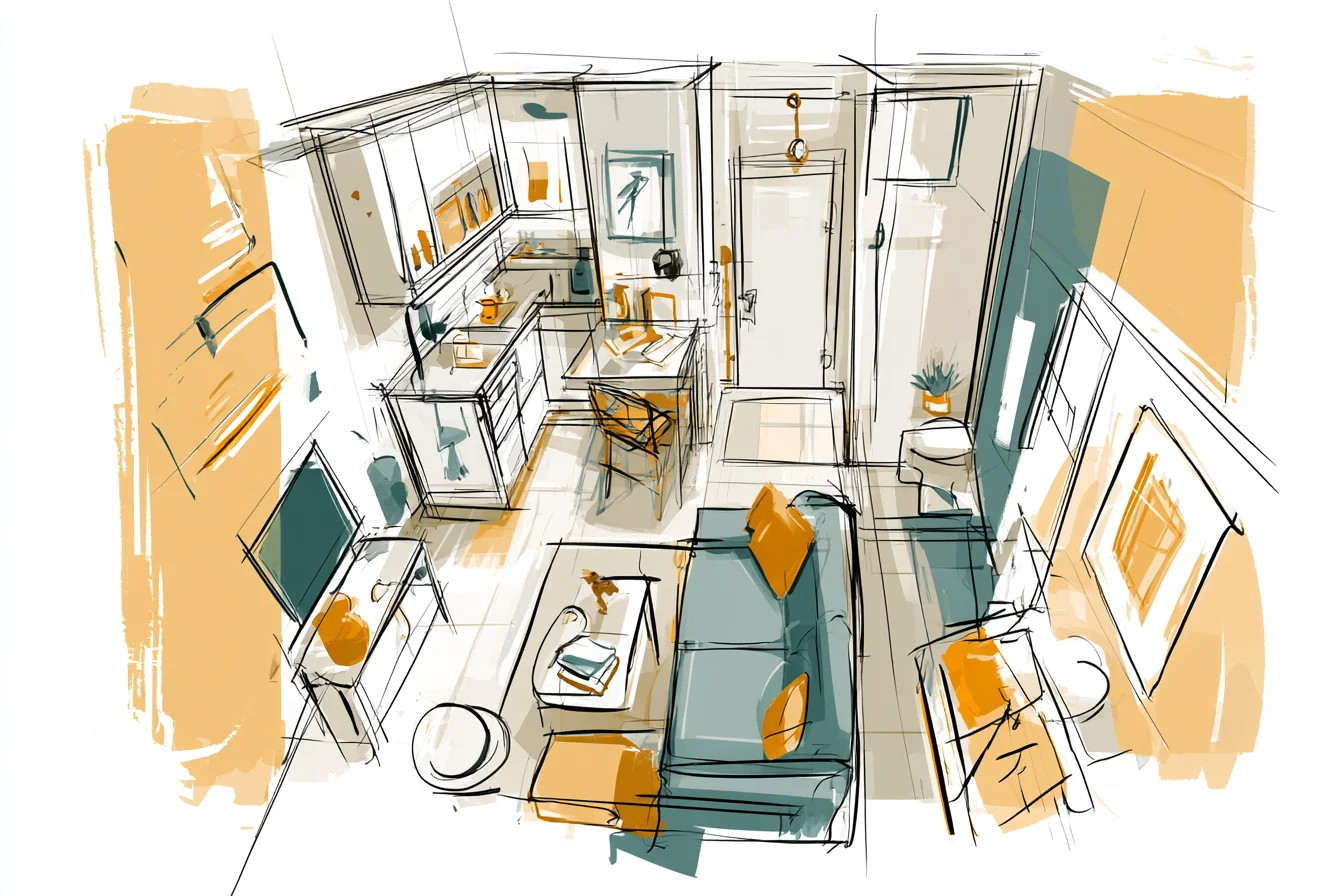
It essentially gives you one GIANT indoor/outdoor room for like half the year. Try that with a 3,000 square foot ranch.
Better quality finishes throughout since you’ll have the money to spend there instead of covering 3000 square feet of flooring. Speaking of flooring you can finally justify that dream kitchen your partner wanted when you got a dog because now you can have that beautiful hardwood (or laminate if you’re NOT my partner) throughout your ENTIRE HOME instead of just 600 square feet. Might I add maintenance on that huge house you were trying to keep clean previously takes WEEKENDS.
Small spaces can be cleaned in an HOUR. Tops. Spend that extra time upgrading your fixtures instead of lamenting about how you have to clean your entire house anytime someone sneezes on your carpet.
Resale value? Pfffft please. More one bedrooms are selling these days than poorly planned traditional houses.
Modern home buyers, especially empty nesters and young professionals, GET small efficient living now.