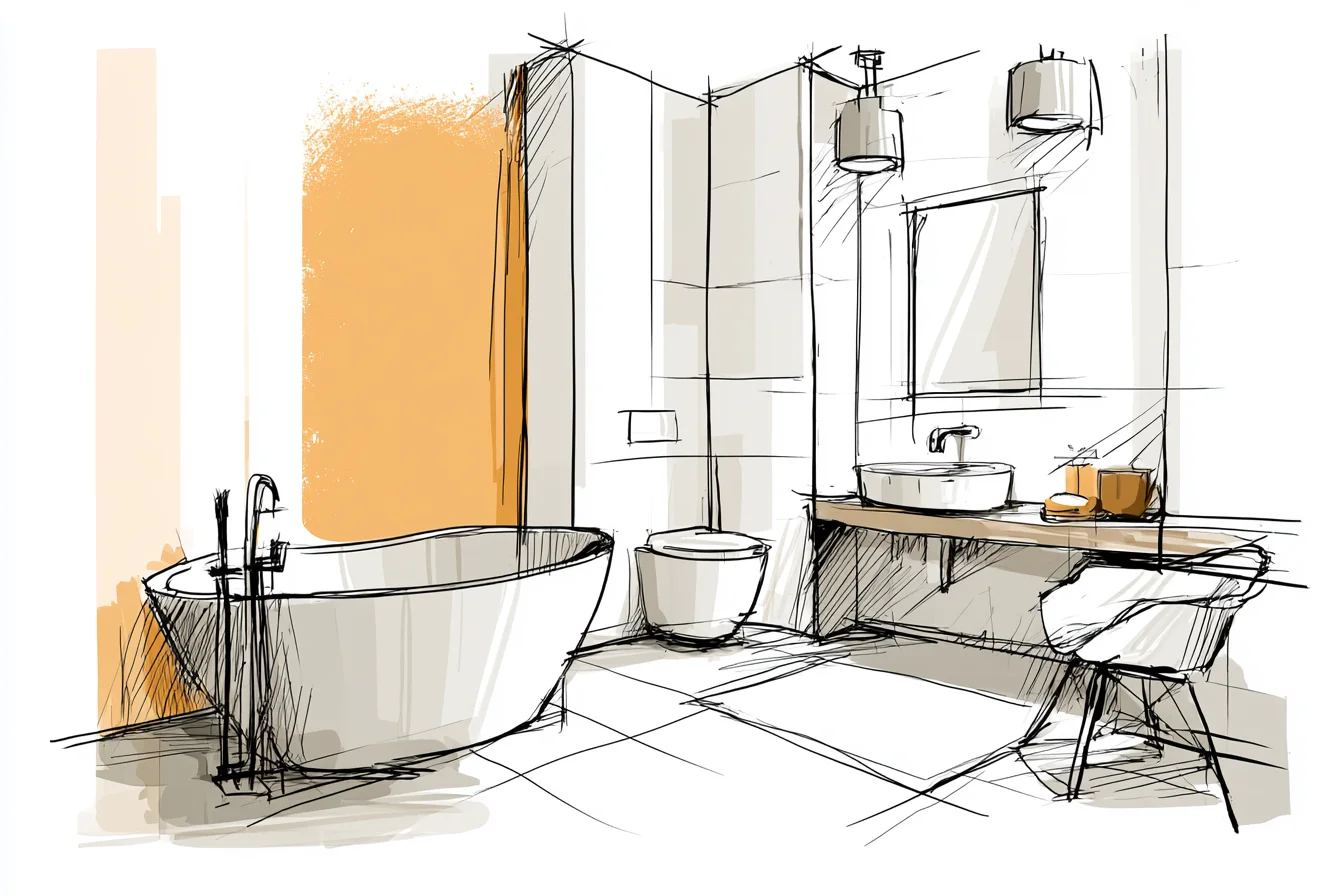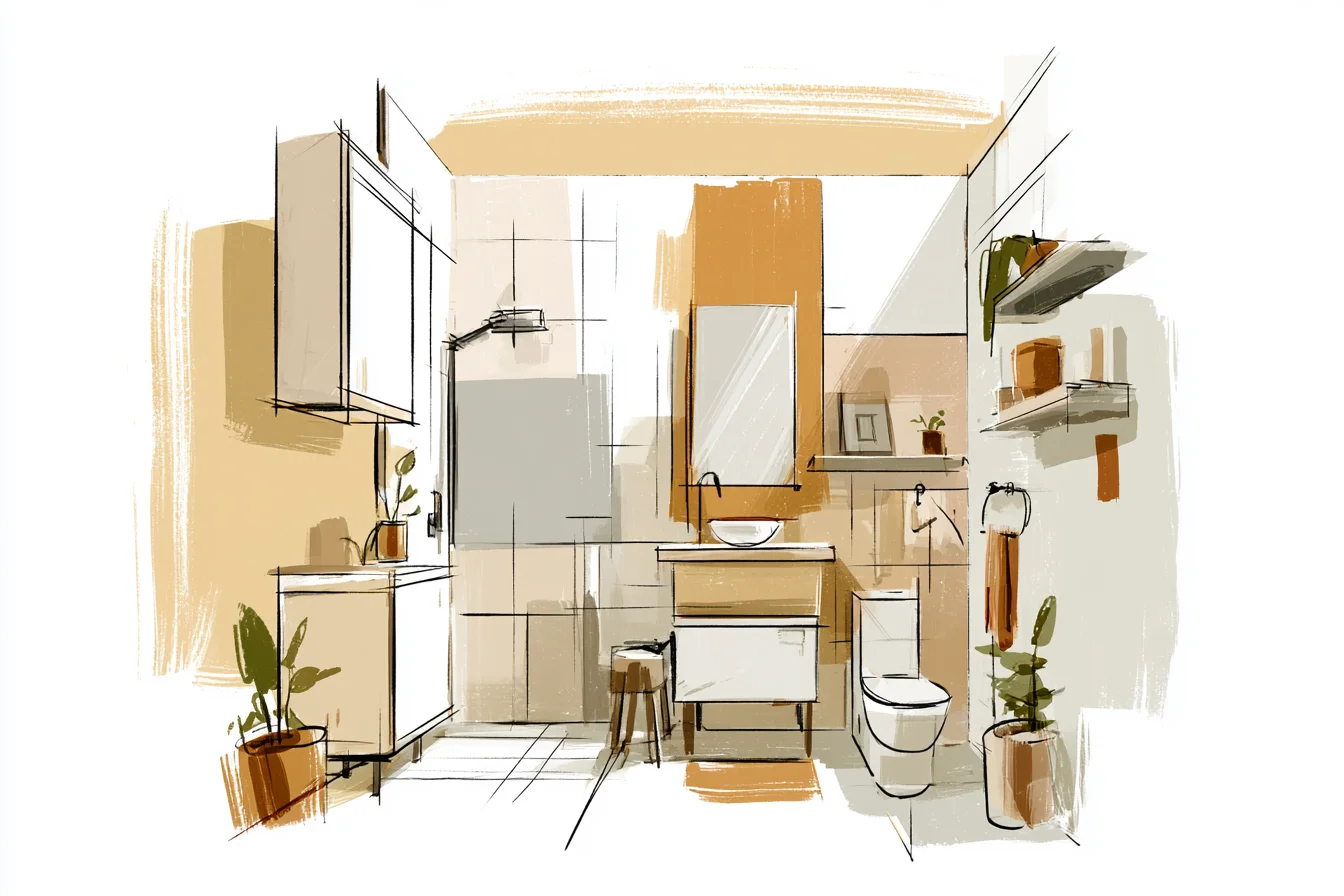
Ever walk into a room and feel like something is… off? Like the space just isn’t working? Yeah, that was me every morning when I entered our master bathroom.
The ugly-ass clawfoot tub was taking up way more space than it should have. I had accepted that we’d never have a “normal” sized shower since we bought the house three years ago. I’d been bracing myself for shoulder smashes into the toilet paper holder every morning as I walked by.
The struggle was REAL. Not only was the footprint of that tub ridiculous, but it barely functioned as a tub.
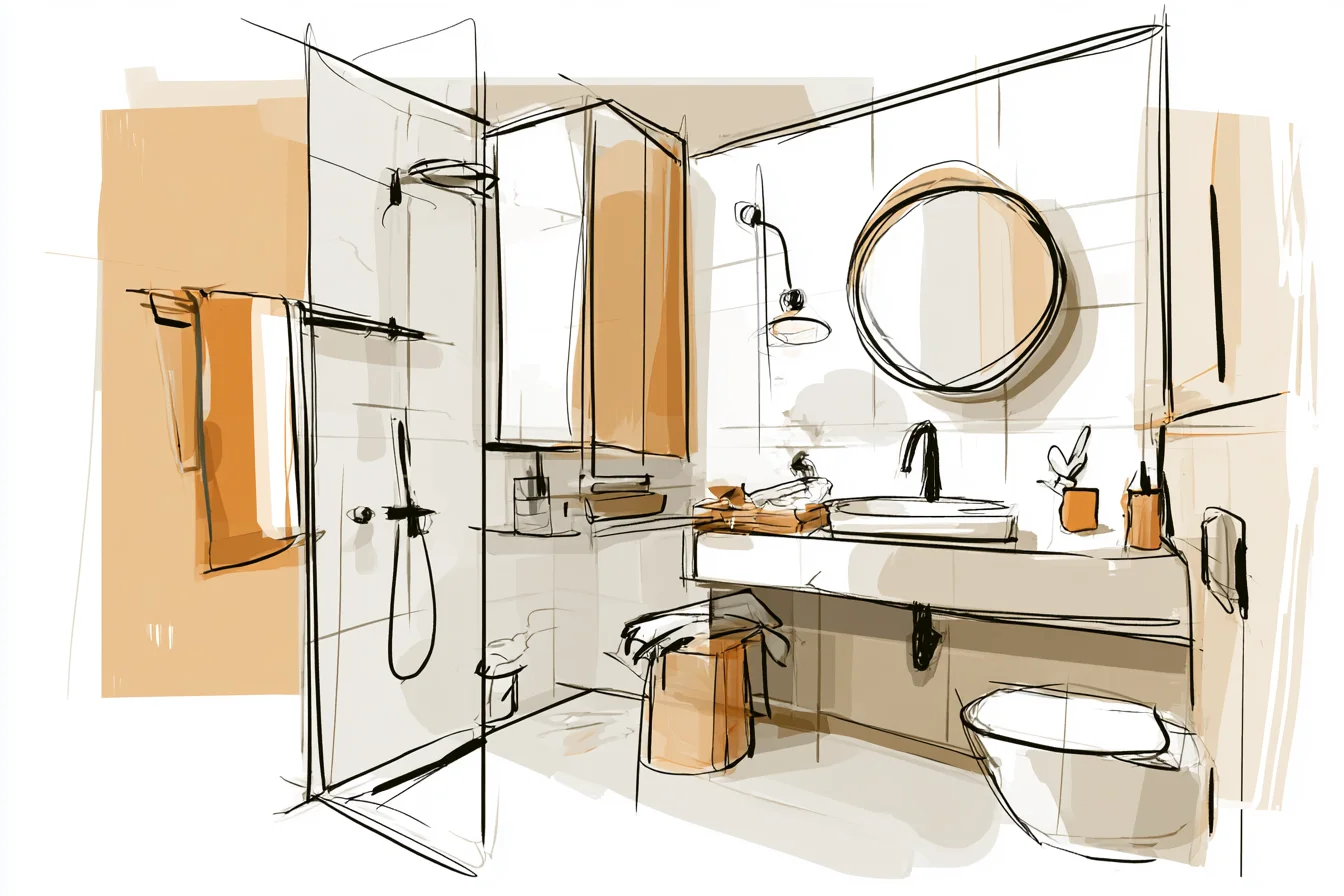
The previous owners had painted the porcelain with some goopy texture paint.
Giving yourself a bubble bath was basically torture because the paint felt like sandpaper on your skin. It all came to a head one Tuesday morning as I was running late for work. I was hopping over the tub edge to reach my shampoo tucked away in its built-in soap dish when I stumbled and almost took the shower curtain, towel bar, and half of my soul with me as I fell into the shower.
Perched atop the edge of the tub, soaking wet, clutching on to the sink for dear life…I decided enough was enough. If you have a small bathroom, you learn to live by the square inch. Or at least that’s how it should be.
Most people waste valuable square inches on crap that sounds great on Pinterest but adds absolutely no functionality to a bathroom. Trust me, I’ve been there. The tub occupied about 30 square feet of the bathroom floor (don’t judge me, I actually measured).
The entire bathroom was roughly 48 square feet. Do the math people. That tub was responsible for almost two-thirds of the footprint of my bathroom for something I use twice a year?
Time to do some research. Replacing a tub with a shower is slightly more difficult than just “ swapping out shower heads.” There’s drainage angles, waterproofing, ventilation, and tons of other headaches that can go terribly wrong if you don’t know what your’re doing. First things first.
Measure your space. Shower bases come in basically three sizes: 32×32, 36×36, and fancy folks go with 48×32. I ended up choosing a 36×36 corner unit.
Tiny, right? Trust me, it’s bigger than you think. With a shower, you have room to move around and actually get comfortably clean.
Tub spaces are basically this skinny rectangle where you can only fit upright between two walls. Glass doors were a must for me. Shower curtains = FAIL.
Half the time they’re sticking to your leg when you want to rinse off. The one thing nobody tells you about shower glass is that thickness matters. Most places will install a basic 1/4 inch shower door.
I opted for the 3/8 inch tempered glass, which costs a little more money but is worth every penny. It’s heavier, so there is no dancing or squeaking when you shut the door. It feels more luxe and high-end than your basic thin piece of glass.
You Might Also Like
Door style was determined by the length of our bathroom. We simply didn’t have enough room for a typical hinged shower door without it hitting the toilet every.single.time you opened it. Enter the sliding shower door.
It works great, but you have to measure SIXTEEN times to ensure you get the measurements right. I mean, they need to be right down to the millimeter or else your doors won’t fit. Measure.
TWICE. Buy your doors. Once that tub was gone…wow.
Suddenly the bathroom felt twice as big. Seriously. I didn’t move a single wall.
But with that tub gone, all of a sudden your eyes could travel the length of the bathroom. Before the tub took up most of your view when you opened the door. Moving that tub allowed me to move the toilet paper holder to a normal height.
It also opened up a spot on the other wall to add a shelving unit where part of the old tub pipes used to run. I kept it simple with a $40 white melamine shelf from IKEA, but it houses towels and extras nicely. This entire project took about two weeks from start to finish.
Not including a solid day of labor to move the drain and deal with our seriously questionable 1950s plumbing. Nobody warns you about how bad bathroom floor plumbing can be. My Saturday morning didn’t start off well when I came downstairs to the sound of contractors running a jackhammer in my bathroom.
AT 8AM. Our contractor did the waterproofing which made me feel anxious for weeks. How does water seep through those cracks?!
My childhood popped up and I was suddenly afraid that all of our floor joists would rot out and collapse. Luckily, they used a liquid membrane waterproofing system. Basically liquid magic that you paint onto your walls and creates a seamless barrier that’s completely waterproof.
Fast forward three months and I literally cannot remember what it was like to maneuver around that tub.
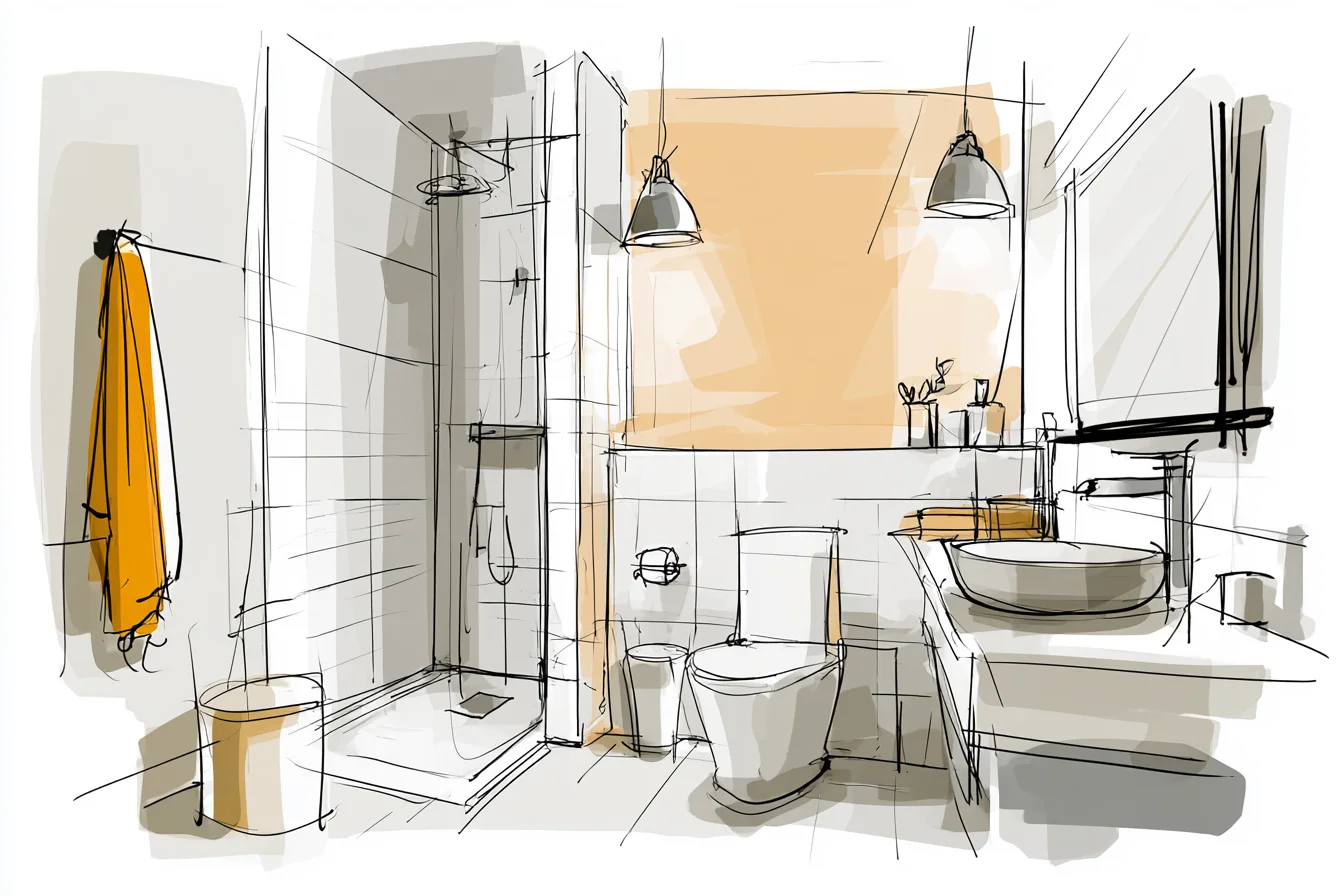
Instead of a clumsy shuffle-and-dodge routine every morning, I actually enjoy my morning showers. The water pressure is great (we installed a nice shower head too!) and it heats up quickly.
And I can MOVE around in there without having to do yoga stretches just to wash my hair. I’m honestly shocked at how much the bathroom feels like it opened up by taking out that tub. People always comment on how big it looks when they visit.
Little do they know, we didn’t add an ounce of square footage – we just used it more wisely. And that, friends, is the beauty of a smaller bathroom. Expect to pay around $3,200 for everything.
Our plan always included changing out the shower, so we already had materials picked out. We spent about $800 on the shower base and glass, then about $2,000 in labor. And who knows how much we spent in laughs at our old, nasty bathroom fixtures.