It’s 2: 30am and I’m lying awake listening to what sounds like Niagara Falls every time one of my flatmates flushes the toilet upstairs. Fantastic. You see, when the previous owners of our Bulwell terrace had installed new bathroom pipes, they’d run them through what had once been a coat closet right beside our bedroom door.
Flush toilet. Splash of water. Turn on sink.
Symphony orchestra of water sounds. Danny solved his side of this problem by burying his head deeper into his pillow and continuing to snore loudly.
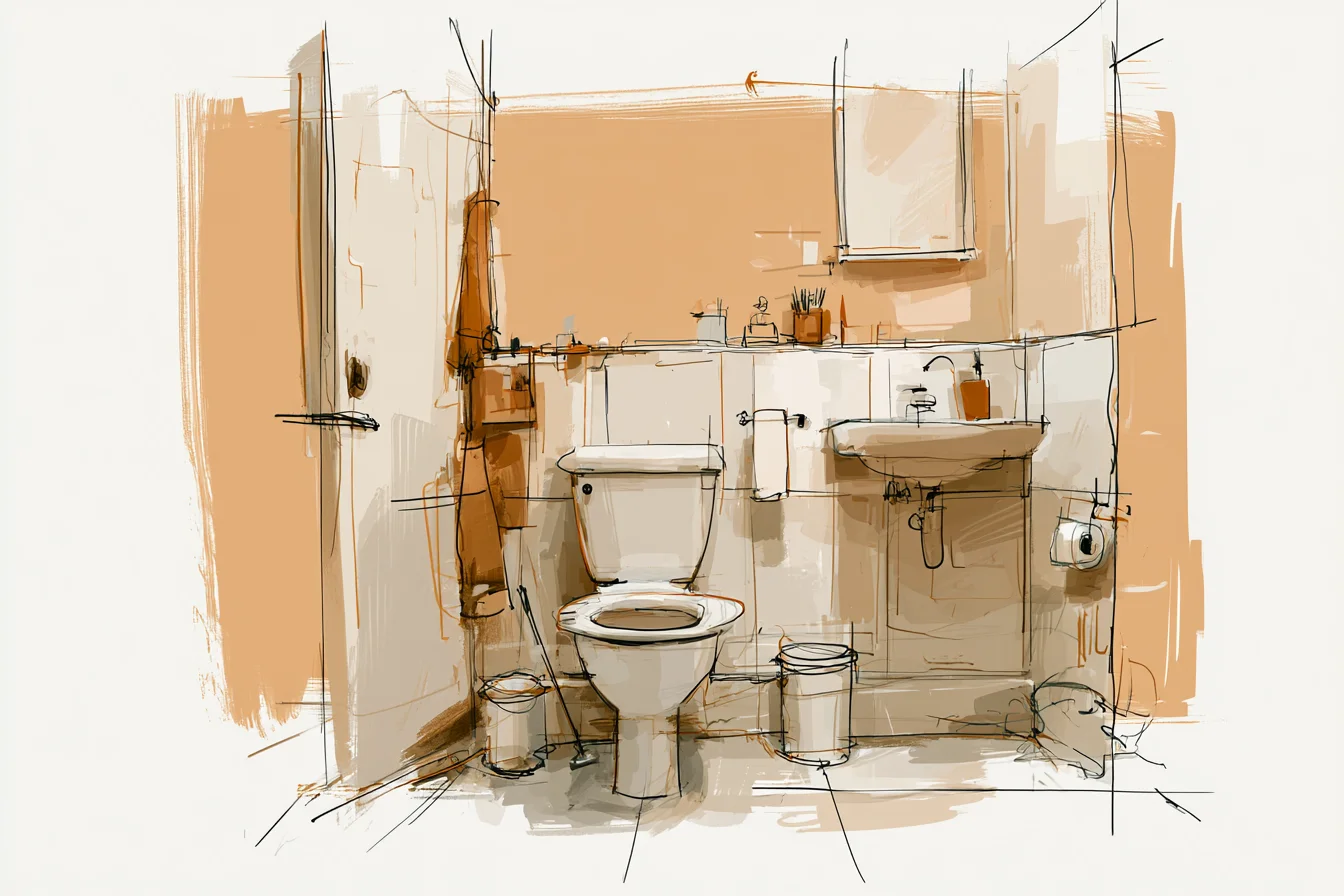
But I can’t sleep when things annoy me.
So there I was, wandering around the house in my PJs with the torch on my phone because it was too bloody early to switch on the lights proper. Taking a closer look at this awkward space between our bedroom and the hallway landing. It did sweet fuck all aside from getting in the way and amplify noises from the plumbing pipe bundle running through it.
And that’s when it occurred to me. Why on earth wasn’t this a bathroom? Seriously.
Why wasn’t this a bathroom? The pipes were already there chucking a loud wobbly whenever someone used the toilet anyway, it was tall enough, and I was getting sick of having visitors use the upstairs toilet. Particularly when we had dinner parties; there’s always that one person who decides they need to use the bathroom right as you’re plating up food.
I’d seen how my old colleague at Boots had converted an awkward under-stairs cupboard into a beautiful little powder room and had been sitting on the idea ever since. She’d installed a small basin and used wallpaper to disguise the fact you were standing in what had once doubled up as cupboard space for her vacuum cleaner and mop bucket. But converting a closet always seemed like one of those jobs that needed structural engineers, loads of demolition and basically pushed your budget through the roof.
How wrong I was. Completely and utterly wrong. Working with existing closet space is actually one of the easiest places to start with when thinking about adding an extra bathroom to your house.
By it’s very nature, you already have walls defining the space. Odds are you won’t need to worry about cutting into load bearing walls. There’s often already electrical wiring you can tap into nearby, and closets often come with ventilation through the existing hallway.
The main issue you might run into is space, or lack thereof. Our coat closet measured roughly 4’ x 2.5’. Don’t laugh.
That might sound tiny, but it’s actually plenty of space for a small downstairs toilet. Closets like this are pretty standard sizes for mini bathrooms and believe me when I say you’ve seen smaller toilets than this. I’ve sat on them in restaurant bathrooms.
However, the thought of adding in extra plumbing did have me stressing for a good few weeks. Hours trawling through Youtube videos on waste vs. vent stack requirements left me worried I’d have to reroute pipes from half the downstairs of the house. The reality is, if you’re adding toilet + small sink like you would have in most closets, you’re probably going to be snuggly up against existing plumbing work anyway.
That makes the added drains incredibly easy. I called up our go-to plumber Dave, who has (literally) worked on every house in our neighbourhood for a word of advice. Fifteen seconds after opening the closet door he was like; “yeah nah mate.
Easily done. T off that waste pipe down there and we should be done in two days max.” Easy as! But first… regs.
It’s worth bearing in mind most councils are tight on clearances – you generally need to have 15” from the centre of your toilet to any walls, and around 21” of space in front so you don’t bash your knees everytime you use it. Our space managed both – but it did mean sacrificing my original idea for a wall-mounted sink in favour of something smaller that would sit in the corner. I opted for a bog-standard toilet but tried to keep the footprint as small as possible.
Comfort height toilets are ace if you have the room for them, but when you’re squeezed into a closet every inch matters. As for the sink, the corner option was a lifesaver. Honestly.
You Might Also Like
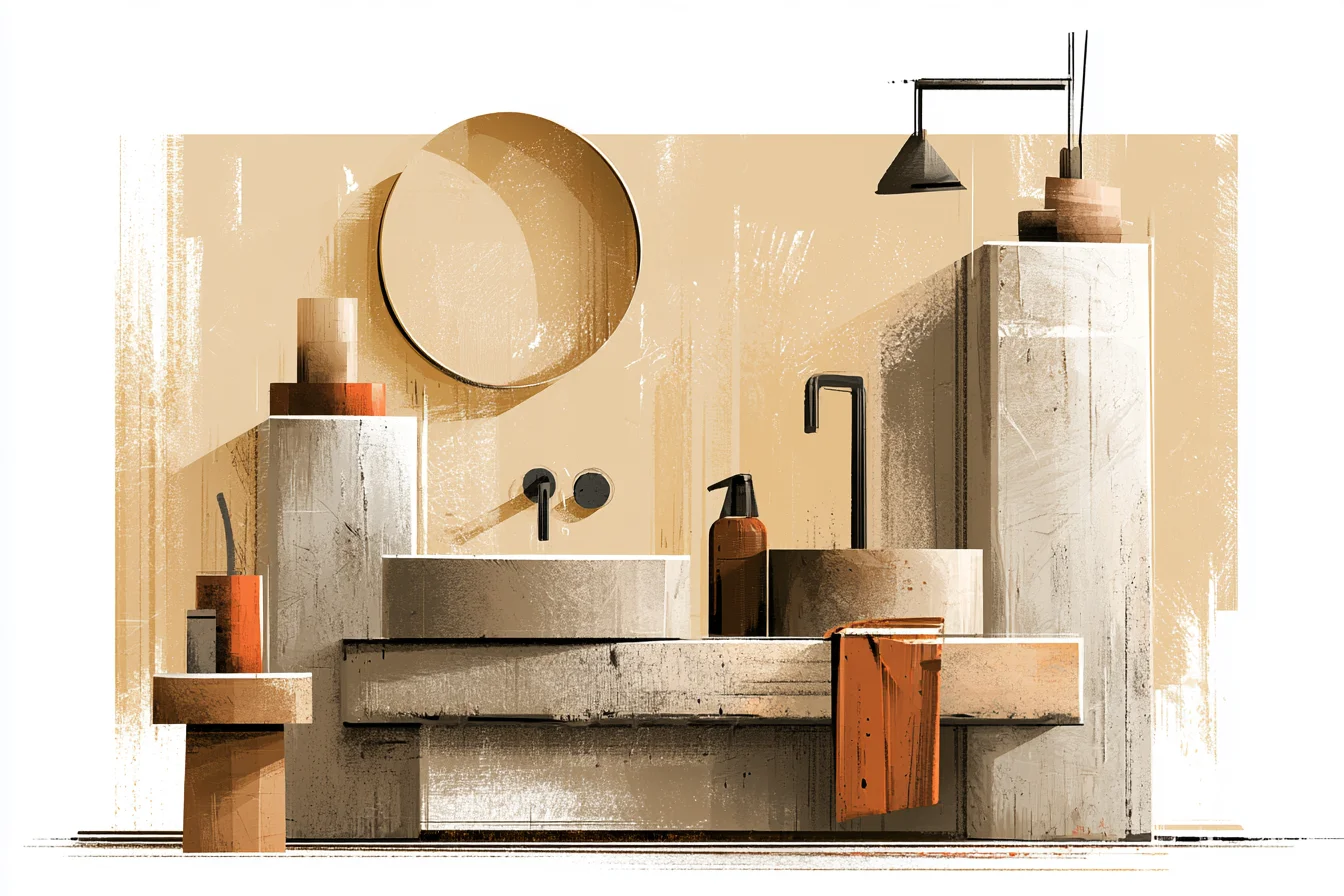
Never underestimate how much room you free up when you don’t feel you need to center everything. Mine was about £180 for a simple ceramic bowl, whereas the wall-mounted units I was looking at online started at about £350. And would’ve looked weird as fuck in our closet anyway.
Probably the thing that almost scuppered the whole project before we’d even started was ventilation. Building control are big on mechanical ventilation should your new bathroom not have a window. But that doesn’t mean you need to fit ductwork from floor-to-ceiling.
A small inline fan fitted to the light switch will do the business just fine, and as long as you’re able to vent it through an exterior wall you should be grand. Luckily for us, we were able to vent through the wall our new toilet sat on. It was already exposed inside the closet, so Dave didn’t have to cut into our floorboards and poke around upstairs like I was assuming we’d have to.
Speaking of chopping things up, watching someone drill a 4” hole through your house is enough to send you running back to suing your not-drilled-home-instead life. But drilling the hole to fit the pipe was the worst part; getting the fan vented where we needed it took all of an hour. Electrics was pretty straight-forward too; the existing closet wall shared a common wall with the hallway, which had a light fitting.
All that was required was running a length of cable through the wall cavity and fitting a new “bathroom-rated” switch which Dave was able to do in a few hours. I went for a motion sensor light because mate, fumbling around in the dark to find a light switch is about as fun as it sounds and you don’t want to be doing it in a cupboard the size of ours. Mistake number 1 was assuming we could use the existing light fixture in the closet.
Closets are….small. And small spaces need more lighting than what was already there. LED strip lighting around the edge of the mirror sorted this issue out later down the line… sort of.
It looked intentional enough but was very much me fudging around for a solution. Flooring was where I probably spent months overthinking. Carpet was what you’d originally had in there, obviously.
Well, unless you were us and decided to ripped it out ages ago because who puts carpet in a closet?? Jesus knows what we were thinking. But anyway… I knew I wanted something waterproof but wasn’t crazy about the idea of cold tiles in a room with no heating.
Enter luxury vinyl plank flooring. Not only is it warm underfoot and 100% waterproof, but it genuinely resembles real wood. If you look at it from afar.
Which you will be doing once it’s installed. I went for a lighter colour as I was paranoid about it feeling too dark a small space. Major fail.
Dark probably would have been much better at hiding every scuff and scrap ever known to man. Storage was probably the thing I wish I’d allowed more room for once we had everything installed. It’s crazy how reliant you become on storage once you factor it into a bathroom.
Granted ours would have struggled to fit a standard-sized cabinet, but I was able to fit a narrow shelf above the sink for toiletries, and a small wall cabinet opposite the toilet. Every item in there needs to earn it’s place. Forever.
Colour scheme.
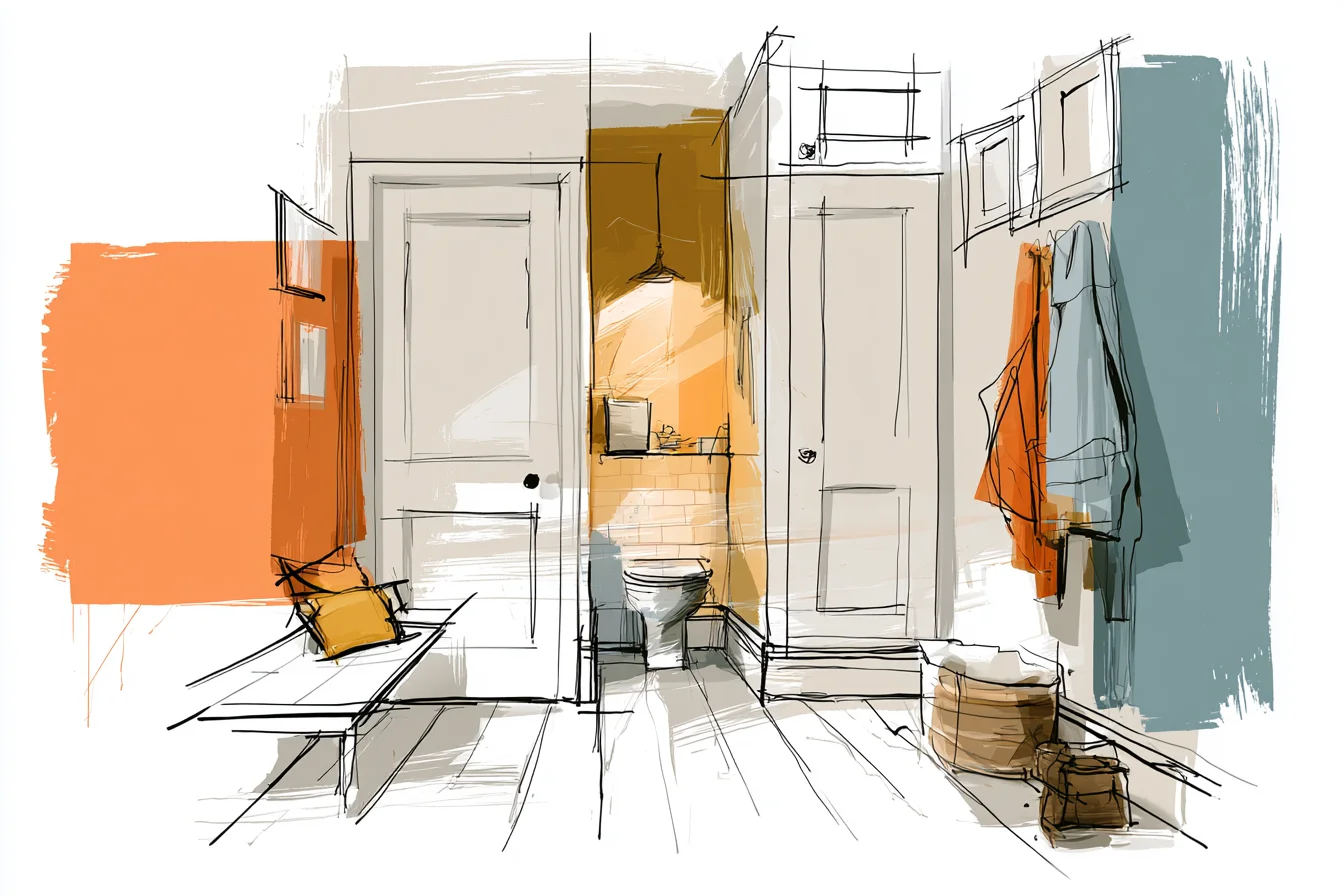
Ugh. Nothing too dark or you’re basically standing inside a shoebox.
But white was too stark. Ended up going with a mid-blue-grey colour that feels warm enough without looking like you’ve forgone hygiene. Total cost for everything including labor and electrical came in at just over £1200.
Which I imagine is about a third of what it would’ve cost to install a full bathroom had we chosen that route. But you know what? I now have a downstairs toilet and we didn’t lose an inch of living space doing it.
We’ve since had multiple people round for dinner and not once have I felt like I need to hide the fact people will need to use the toilet. Literally everyone is amazed when they open the cupboard door to see a fully functioning bathroom hidden inside. And it’s the best party trick you’ll never get bored of showing off.