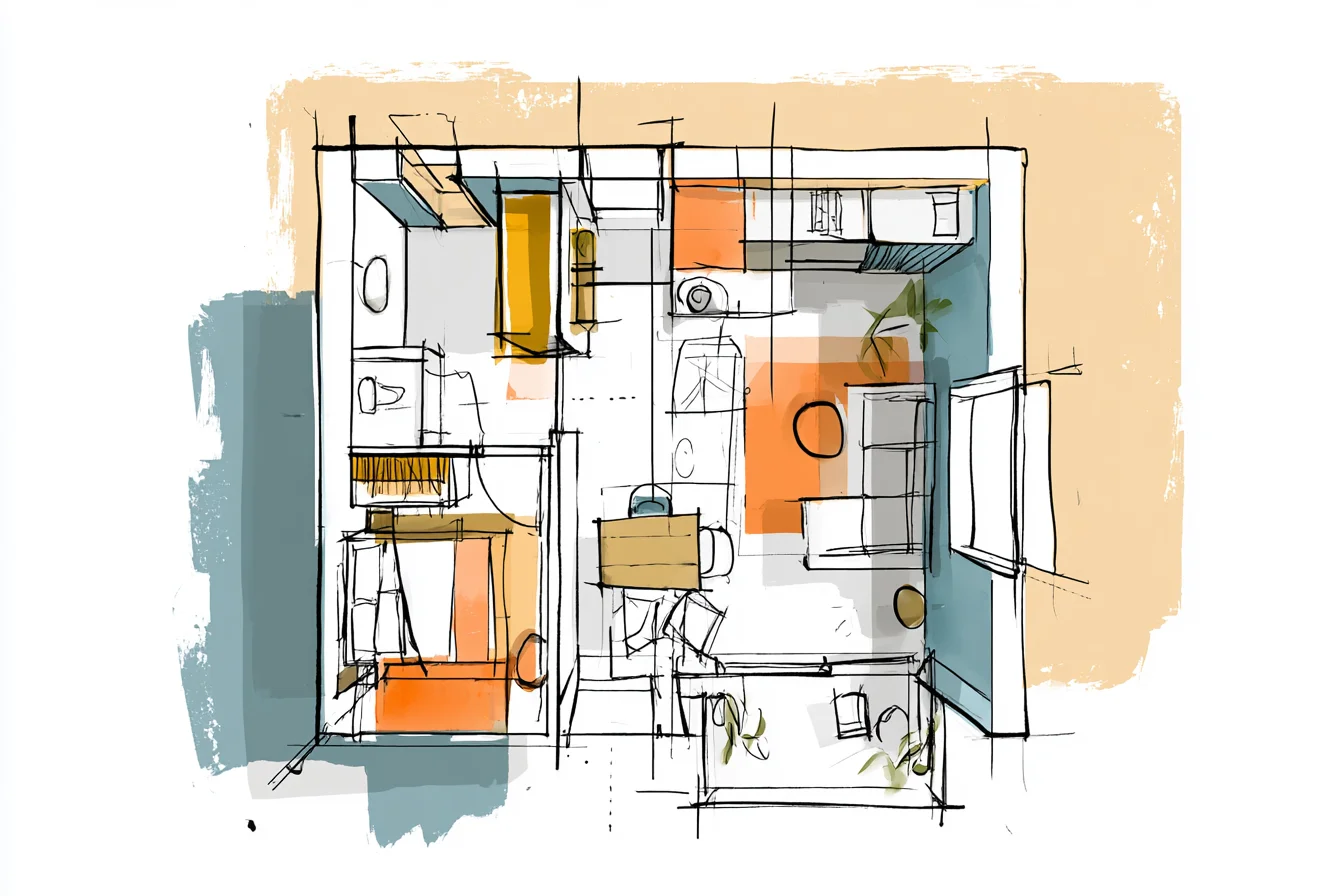
When I started house shopping, I was dead set on needing at least 1,200 square feet to properly feel like an adult. Everyone told me that. “You’ll need room for guests!” my aunt exclaimed as she waved her arms around her dining room that seats eight but she only hosts dinner parties at twice a year. But here’s the thing…I like small spaces.
No seriously. I’ve discovered that feeling “cramped” has nothing to do with square footage and everything to do with how you utilize your space. Our place right now is 950 square feet.
2 bedrooms, 1 bath, postage stamp kitchen. When folks walk in they always remark on it because it just doesn’t feel small.
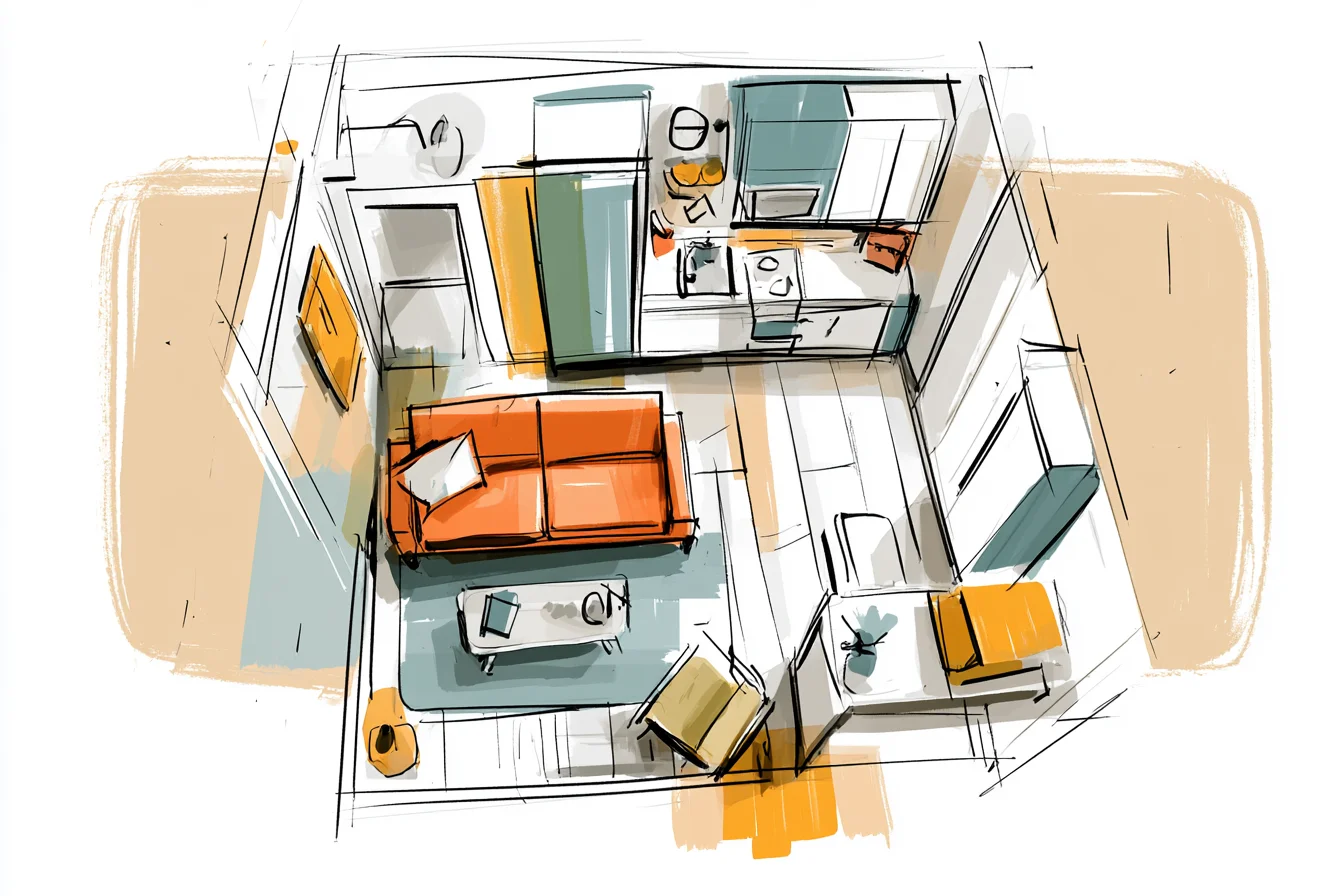
I think I’ve figured out the secret to squeezing what you want to live into less space without feeling like you live in the Ikea showroom where you’re afraid someone will break your dish if you set it on the table.
Start with making your bedrooms as disproportionate as possible. Most floor plans will layout your bedrooms so they’re equal square footage. bedrooms. Zzzzz.
Get why we sleep there!? The other bedroom houses our overflow storage and my mother- in-law when she comes to visit (thanks Mom!). Which happens about…..four nights a year?
So instead of two medium sized bedrooms that both feel cramped, I fought hard for one big bedroom (12 x 14 ft) and one small bedroom that really feels more like an uber-sized closet with windows. Speaking of the big bedroom. Having space to move around is amazing.
We have space to walk around the sides of our bed. Space for me to fit my queen size dresser that I love. And most importantly, space for me to put a reading chair in front of the window.
I didn’t know I needed a reading chair until I lived in a house with one, and now it’s my favorite spot to drink coffee and wake up every morning. Or actually sit down and think about what I want to accomplish that day. The smaller bedroom is great for our overflow storage, office desk, and the dreaded fold out sofa bed we NEVER have to use because of the chair in our other room.
Open concept was huge for us. It’s trendy, sure, but hear me out. We liked the idea of having our kitchen closed off (who wants to smell last nights casserole when they’re trying to relax and watch Netflix?) but took down the wall between our living room and dining room.
Now we have 1 large open area rather than 2 smaller ones. I’ll admit, at first I was scared that our kitchen would be too small. Eight feet by ten feet sounds teeny tiny when you write it out like that.
And sure, you can’t pull of dinner parties for 12 like we used to back home. But I’ve cooked more than enough meals for 4 on that kitchen island that we now actually USE compared to the gigantic kitchen my parents have where you need a pedometer just to get through breakfast. The key is thinking vertically and being ruthless about what needs to be stored in your kitchen versus in the pantry closet in your hallway.
Don’t sweat the highest shelves. Upper cabinets go all the way to the ceiling — not stopping at 8 feet like most places do and leaving you with that hot mess of dust collecting space above. We store our “as-needed” dishes and pots/pans on the top shelves.
Things we use maybe once or twice a year; the gigantic turkey roasting pan, my wedding china (hope Santa brings me a kid mixer someday!) and yes…even that bread machine I swore I would use every day still lives up here because let’s be honest…ha. Middle shelf? Everyday dishes.
Bottom shelf: heavy stuff, or things I access every.single.day. Speaking of everyday items…how did I eat meals before having adequate counter space?! Prep food on two feet of counter is nearly impossible.
You Might Also Like
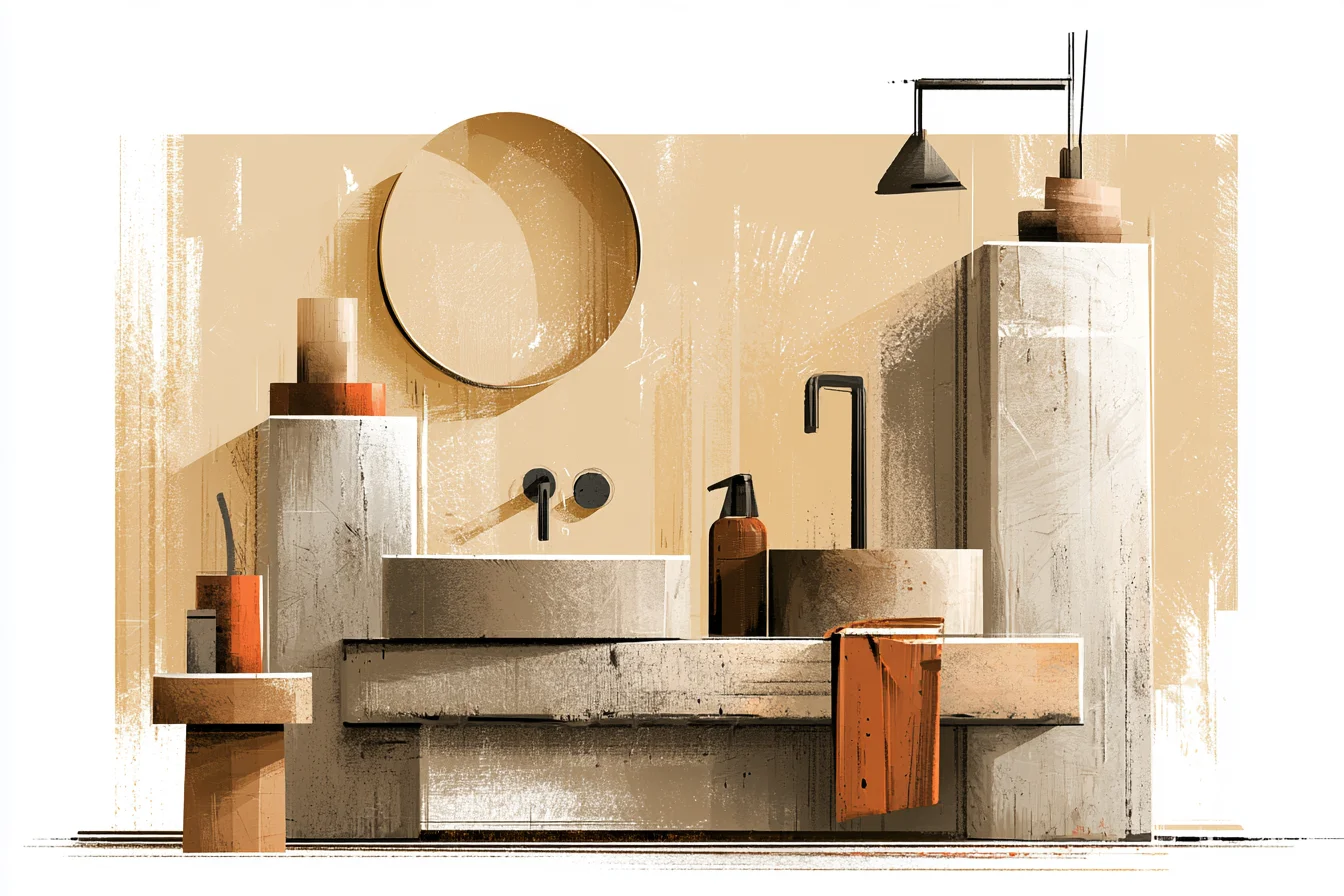
So we invested in a rolling kitchen cart that hides next to our refrigerator when not in use. It’s made all the difference. I can pull it out when I’m cooking to increase my prep area, and it doubles as a cute bar cart when we have friends over.
Best $150 I ever spent and it’s still going strong after 3 years and daily abuse from me cramming too many dishes on it. Other than the kitchen, I carry this philosophy of up and down everywhere else in our home. Don’t buy wide, low bookcases.
Go for tall and thin. You’ll fit more books and it makes your ceilings look higher. Put up shelves as high as you can.
Our closet in our “office” bedroom goes all the way up. Out of season clothes, luggage, those things that are fun to look at but you only grab once a year? Up they go.
I need a chair to reach them but really, how often do I need my ski jackets in July? Don’t be afraid of big furniture. Trust me I tried all the little barely there furniture thinking it would open up the space but…it just looks cheap.
Get a nice sofa. Ours isn’t extravagant but it’s long (7 feet!) and it fills out our living room so it doesn’t feel like we’re lounging in someone’s foyer. Same goes for our dining table.
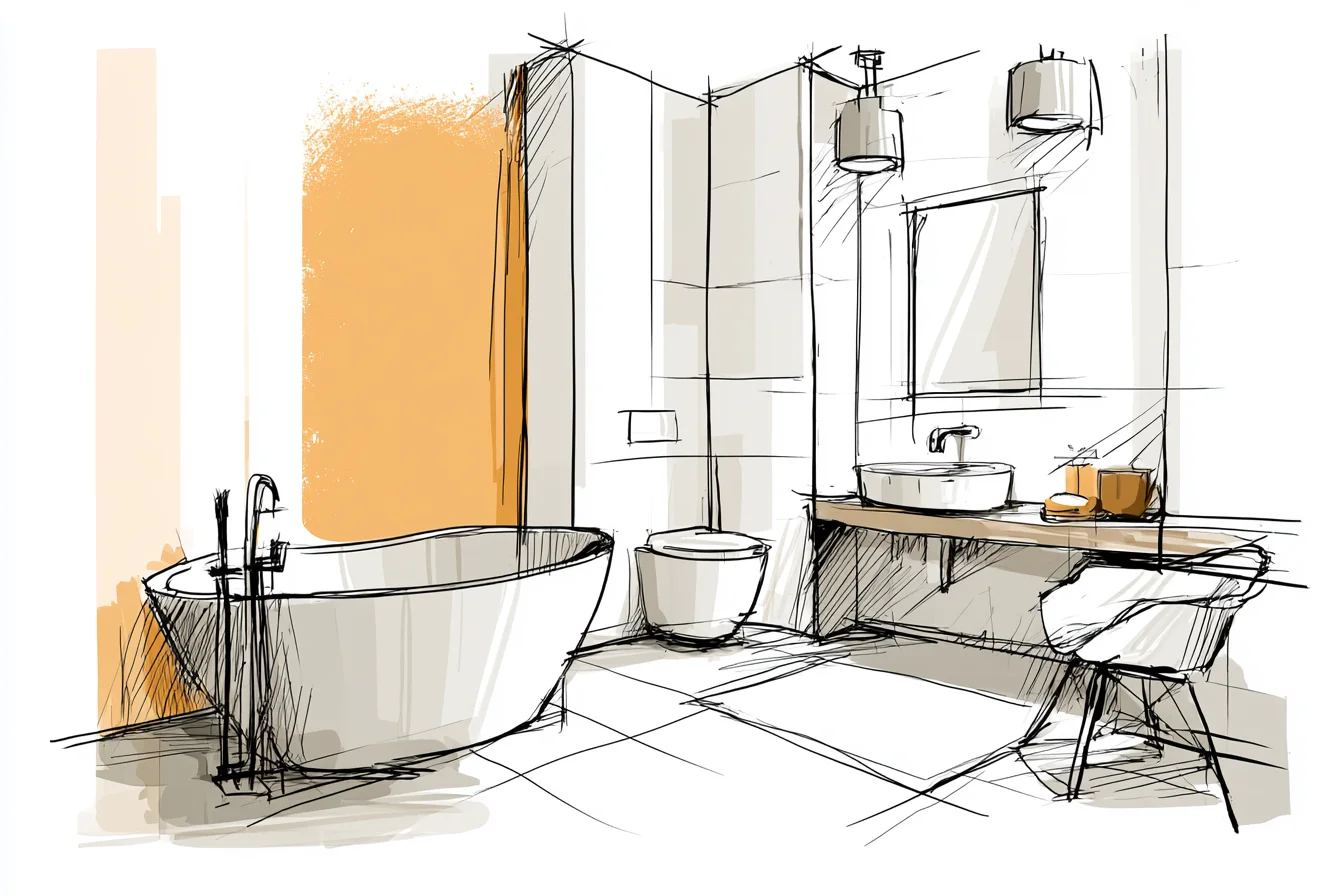
Four people comfortably, six if we squeeze. It’s the perfect size to anchor that room. Speaking of bathrooms, ours got a nice upgrade since we bought the house.
Instead of the traditional vanity that took up a ton of space but didn’t offer much storage, we replaced it with a taller, narrower version that we could stuff junk inside. We also got a medicine cabinet that went out further than the mirror, allowing us extra surface area for all of the medicine-type things aka bottles and tubes that magically multiply when you don’t need them. We also were able to fit a tall, skinny cabinet in that dead space in the corner the old vanity would have never allowed for.
I keep towels, extra cleaning supplies, backup backup life items in there. I also invested in some good lighting. You’d be surprised how a dark cube you call home can open up if you just change the light fixtures.
We opted for dimmer controlled LEDs for overhead lighting and then brought in table lamps throughout the house. Fluorescent lighting from above just washes everything out and makes your home feel more “institutional” vs. cozy. Bring in lighting from multiple angles and you instantly feel like you have more square footage.
Lastly, paint your walls a color that makes you happy. We went with basically every whites wife recommends for ease of cleaning reason (Sherwin Williams, Passive!) but it has this beautiful warmth to it that doesn’t feel sterile or hospital-like. But we did break out the color on one wall in our living room.
Behold…the amazing power of sage green.
It’s actually the same paint color I had in my very first apartment and it still gives me life every time I look at it. That green wall houses all of our floating shelves/billy bookcases that we fill with books and plants (see below).
PRO tip about plants: they help big time with making your space feel cozy and alive but don’t go crazy with tiny plants all over the place. Two or three large-ish plants can make more of a statement than a million tiny ones that actually end up looking cluttered. Pro-size ship: the fiddle leaf fig taking over our living room window has got to take up at least a fifth of our floor space but holy crap does it fill out that corner!
Ok I’ll stop now before I write a novel on small space living. Would I rather a bigger home if money was no object? Sure!
But I also really like having a home that fits our lifestyle AND we aren’t heating/cleaning rooms we don’t use. Everything we own has a place and we aren’t paying to store empty space on our hands. I love it!