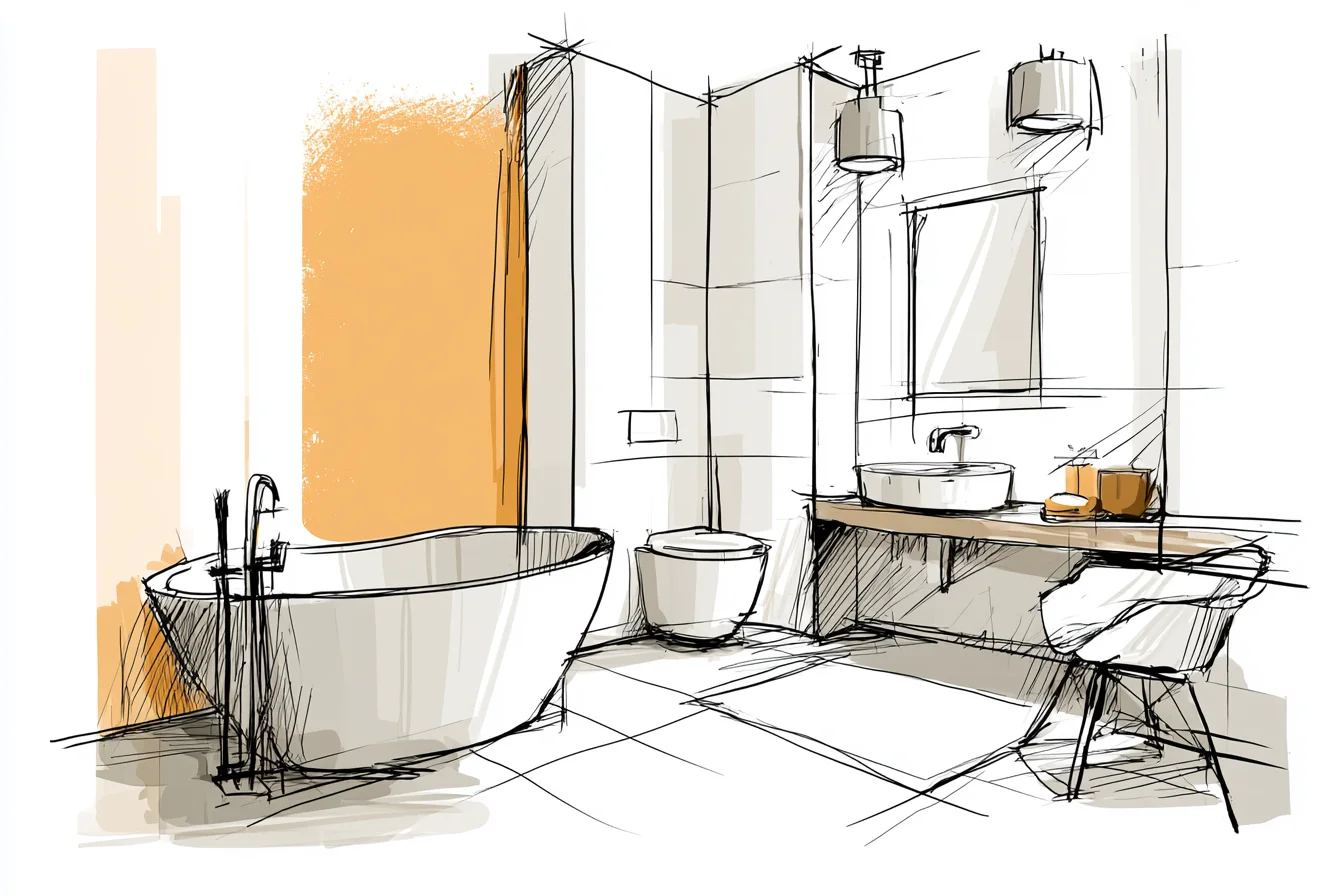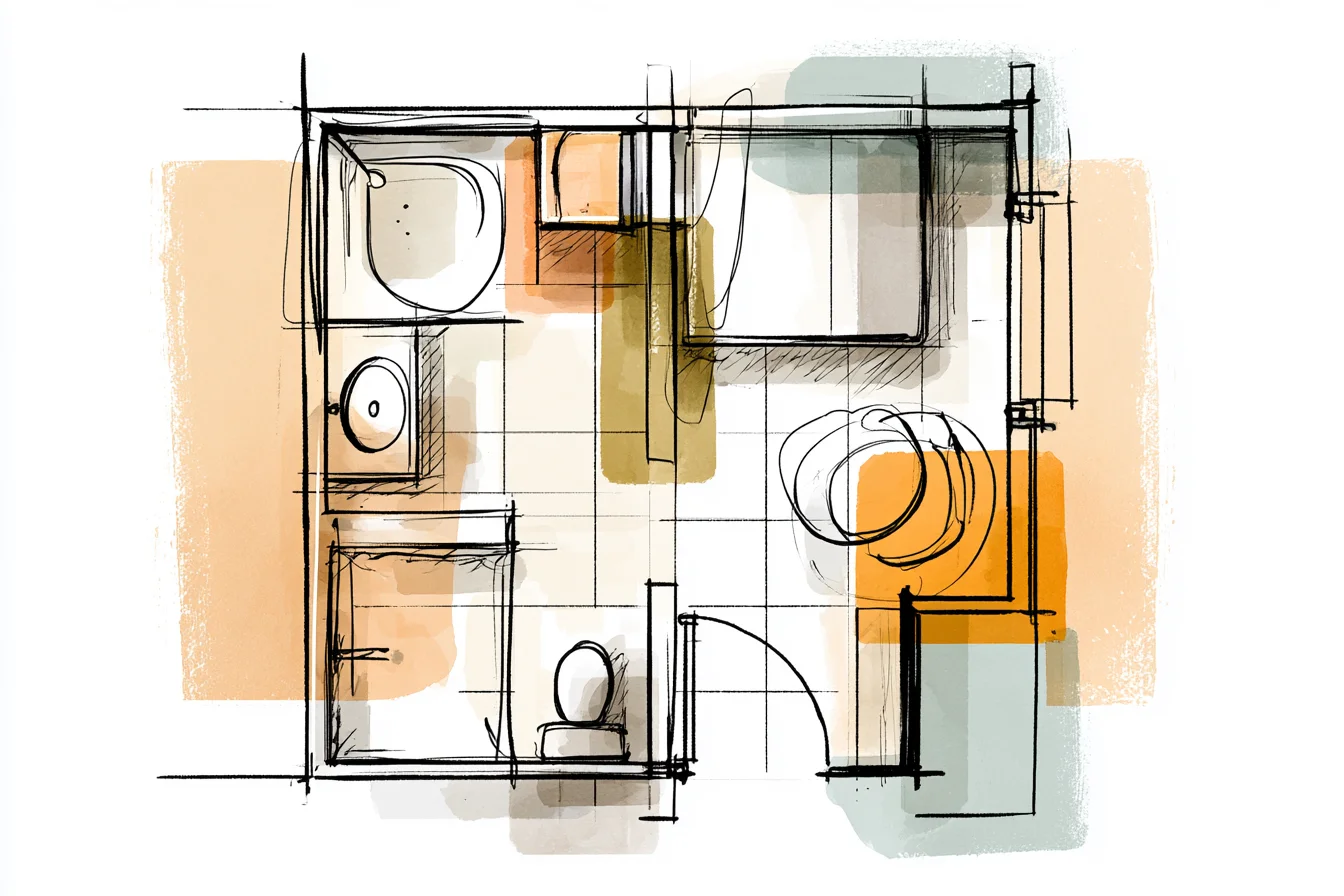
When we moved into our house, the master bathroom made me crazy. You walked through the door directly into the toilet. No joke.
You had to shuffle sideways into the bathroom like a crab. The shower wasn’t any better—it was tucked into the corner and you hit your elbow every time you washed your hair. There was an awkward gap between the vanity and the wall where dust bunnies and fallen earrings grew legs and moved in.
Previous owners had obviously valued spaciousness … of what, exactly? Their medicine cabinets?
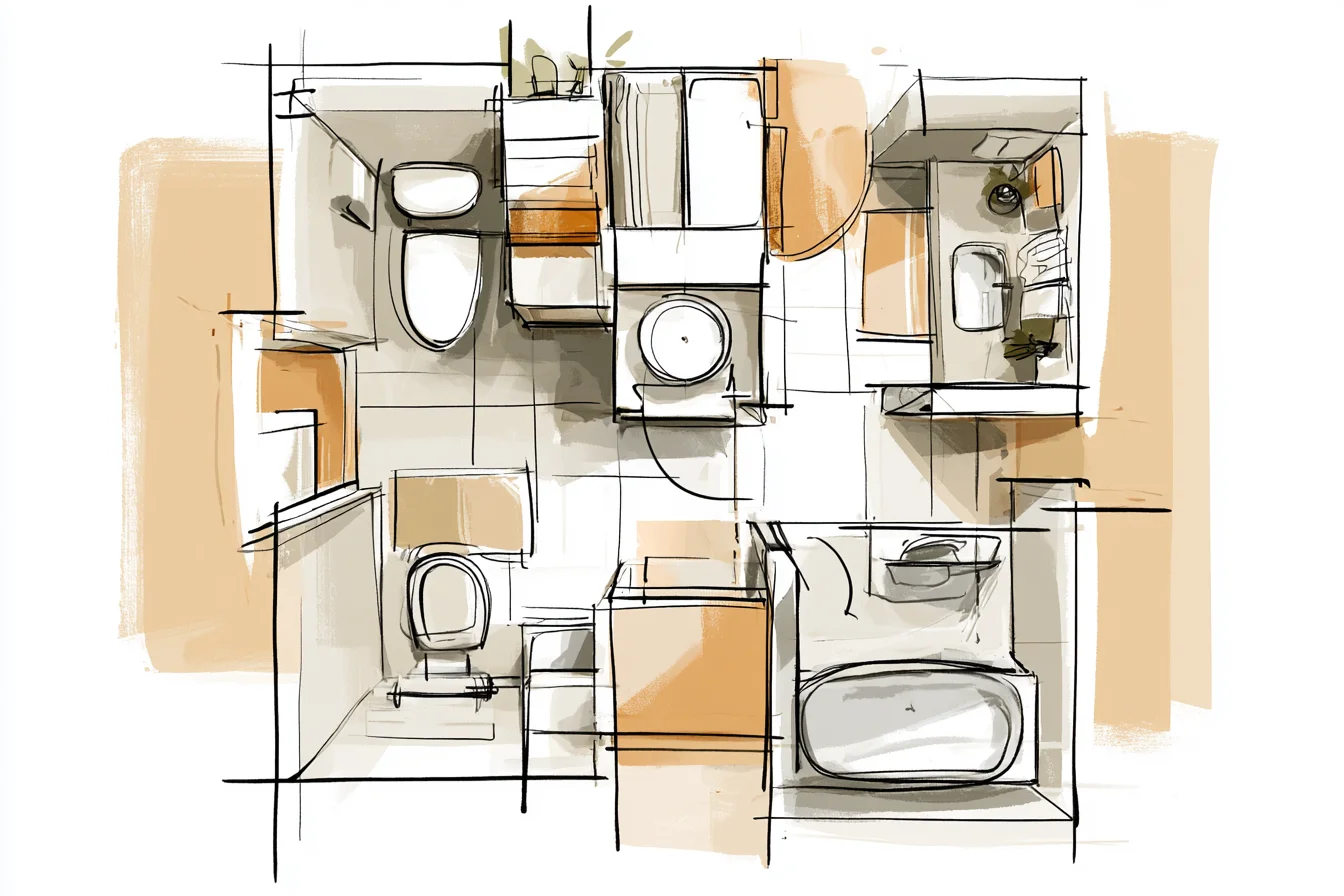
They packed the toilet next to the bathtub, so taking care of business required gymnastics.
Storage consisted of a single, cramped medicine cabinet that had space for maybe one toothpaste tube and a roll of floss. What gets me about dysfunctional space is that it’s never just slightly annoying. Every single day, it makes life worse.
When the bathroom looked like that, I rushed through my morning routine. Planning for anything nice required triage: what do I absolutely have to bring in here with me? How will I wedge myself into this horrible cage without knocking everything off the walls?
It took me three months to break. The breaking point was standing in the doorway with my hair dryer because there was nowhere else to plug it in while the hair dripped down. My hair still smelled funny after that, but at least the bathroom didn’t.
The bathroom basically had three zones crammed together with no sense of flow or logic. There was the toilet right inside the door, then the sink across from it, and then the shower tucked into the back corner. The drain stack was on the wall with the door in it, which is obviously where any bathroom should start.
But the way things were layed out just fought every design principle I knew. The first thing I did was trace the plumbing. Grabbed a weekend, broke out my trusty stud finder, and made yellow paint outlines of every pipe I could find.
Moving the toilet meant extending the drain pipe about four feet from where it entered the house. Doable, but not cheap. But since the shower drain was almost in the exact perfect spot for where I wanted to relocate it (via 90 degree turn, of course), I could keep that as-is.
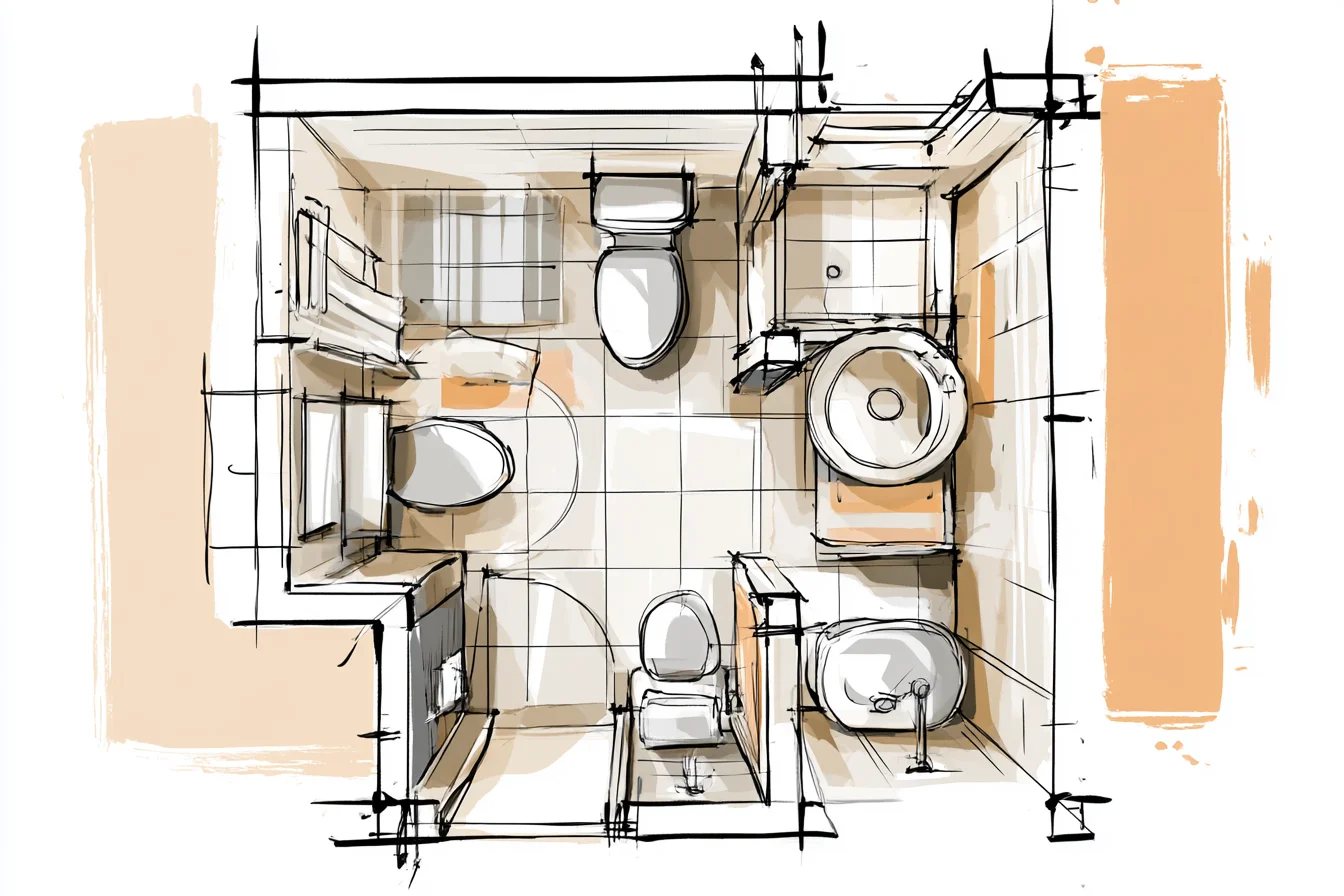
Next up: draw, draw, draw. I drew—I swear—thirty different options on graph paper. Chris thought I was insane trying to explain my predicament as he watched me at midnight on the kitchen table scribbling out sinks and toilets.
An eraser somehow became one of my best friends during this process. But being forced to draw it out helped me visualize how the space would work on a day-to-day basis, not just in theory or as it looked on paper. The lightbulb moment came when I realized I could flip it all.
Instead of having the toilet commandeer the entrance, what if I put the vanity up top and made that the focal point? That way, I could make a legit vanity with actual storage, move the toilet to the side (where it also had more room), and relocate the shower to give it more space. The biggest thing I learned about bathroom flow that no one ever tells you: everything should be spaced so you can walk from the door to any fixture without needing to weave around another fixture.
You Might Also Like
Duh, right? Well, stick with me. You would not believe how many bathrooms—say it with me now—don’t do this.
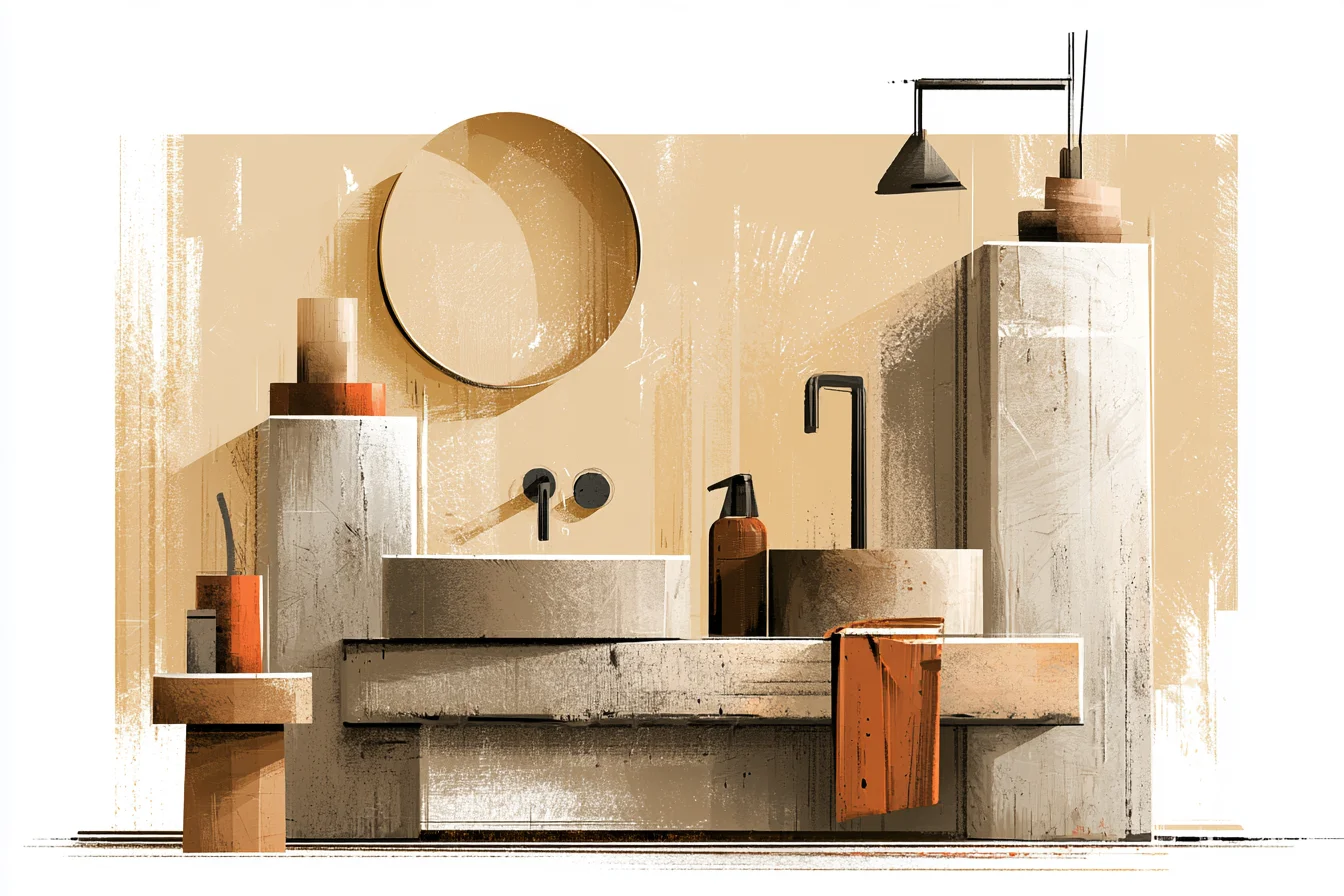
Once the vanity was up top, the whole room instantly made more sense. I made the vanity 48” wide (the old one was an atrocious 24” with zero storage), so the first thing you see when you walk in is a legitimate countertop. I gave the toilet 18” of space on either side.
Revolutionary, I know. Again. But here’s the best part about the new layout: I took the WHOLE back wall for the shower.
That tiny corner nobody wanted suddenly became a dream 36-by-48-inch shower complete with a built-in bench and niches for storing bottles. My old shower was so shallow that when I’d wash my hair, I was basically performing surgery—slash one wrong move and you’ll hit the faucet. Plumbing upgrades are, of course, where things got expensive.
It cost me about $1,200 to relocate that toilet drain and another $800 to adjust the shower drain. But if I were being honest with myself, that dysfunctional layout was costing me about fifteen minutes of my life every morning. Let’s do the math.
Fifteen minutes a day equals … yeah, I think it was worth the cost to get that time back. Better layout = better storage. Nobody knows this better than The Binder Queen herself, Rachel Levin.
With a longer vanity, I was able to install drawers that actually store stuff. I mean organize-with-sectioned-drawers kind of storage. Makeup, hair tools, all those random toiletry bottles that previously had nowhere to live but the edge of the sink had a place to roost.
And since I freed up so much space along the back wall by shrinking the shower, I was able to add a tall cabinet next to the vanity that stores towels, cleaning supplies, and backup loofahs. Don’t even get me started on lighting. When the vanity was crammed up against the wall, you pretty much hovered in your own shadow wherever you positioned yourself at the sink.
With the new layout, I added sconces to either side of the mirror (more on lighting here) and then put a ceiling fixture in the shower that actually lights the shower instead of creating a ray of darkness that reaches your toes. Here’s another thing I didn’t expect with the new layout: better drainage.
Whenever I took a shower in our old bathroom, I ended up with a puddle of water in the bottom because the shower drain was off-set from the slope of the shower pan.
But since I was able to frame the new shower from scratch, I could make sure the slope was correct so no more ankle-deep water at the end of my shower. Six months in and my daily routine has completely changed. I don’t rush around like a crazy person tying my shoes.
I have space to move around, everything has a place, and the room actually feels twice as big. The square footage is exactly the same as it was before—we just organized it differently. Sometimes I catch myself standing in the shower after I get out just reveling at how awesome it feels to use a space that functions well. 🙂 All in all, this project ended up costing about $8,500 once you factor in labor, materials, and miscellaneous repairs we had to make when we opened up the walls.
Yeah, it’s not cheap. But remember how I said I use this bathroom at least twice a day? When you really break down the cost per use, it actually makes sense.
And don’t even get me started on how crappy I used to feel every morning before. That evil toilet was stealing precious morning minutes and mood points.