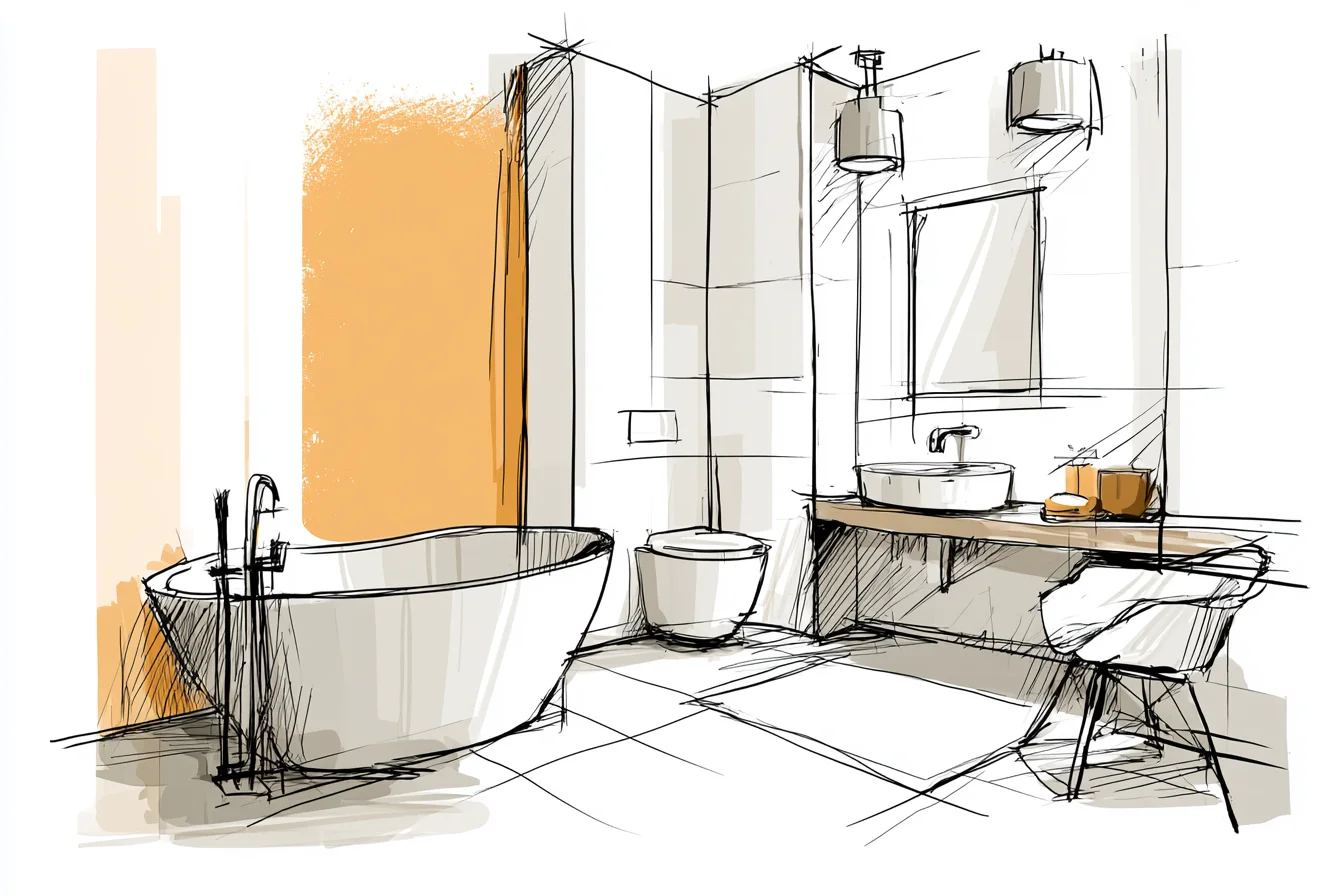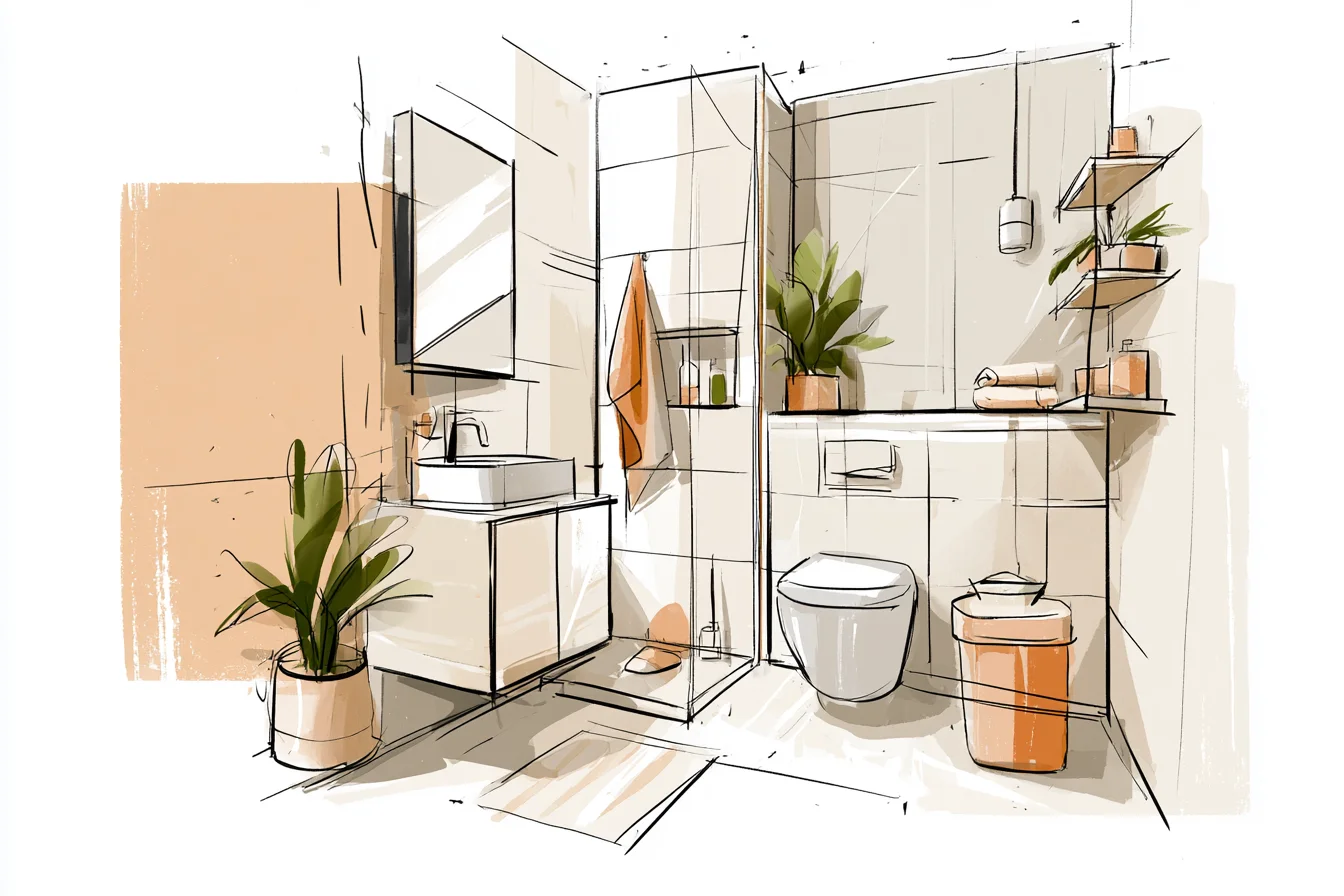
I was brushing my teeth one morning when it hit me. Standing in the doorway of my cramped bathroom with my coffee mug in hand, I realized that this slice of beige tile torture chamber may just have the trifecta of annoying small-bathroom problems. It was small (five feet by seven feet, to be exact), filled with builder-grade materials, and featured a small mirror that made the space feel even smaller.
If you’ve ever entered a room that makes you feel closed in, this bathroom did that to me every day. The problem wasn’t that it was tiny—I’d lived in small apartments before. It was short on counter space and had kind of a “thinly disguised closet” vibe going on.
But what really bothered me was how the design of the room seemed to work against itself. It had dark corners, overhead lighting that created shadows, and cabinets and fixtures that looked like someone threw them on the wall.
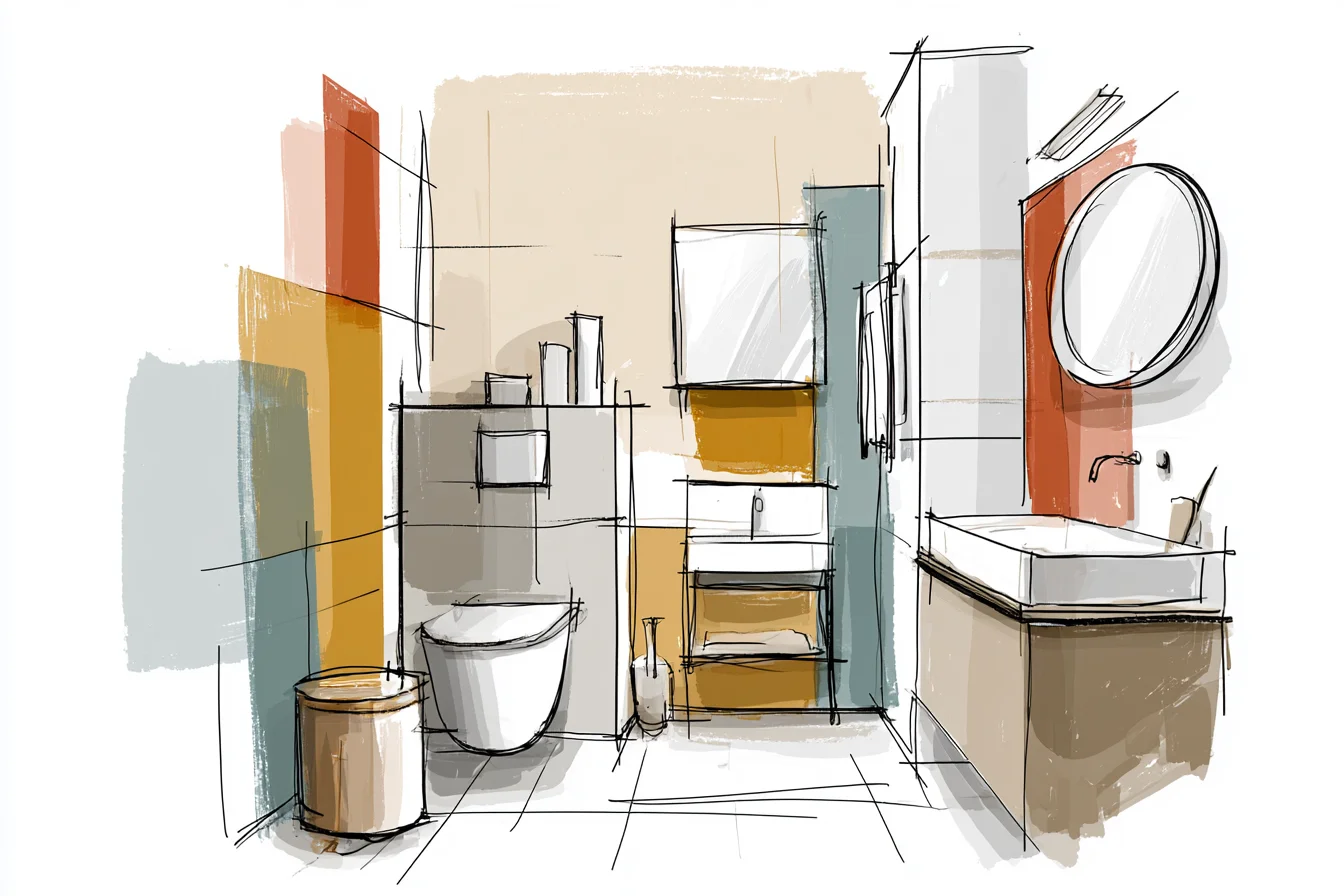
My boyfriend had to stoop to brush his teeth because the mirror hung too low, and I bumped my elbow on the towel bar multiple times a day.
It was time for a change. After months of research (and a few missteps along the way), I discovered there are plenty of tricks you can use to make a small bathroom feel more open and intentional. You don’t have to live in a cramped bathroom until you move—use these hacks to breathe new life into your small bathroom.
Hang a big mirror The builder-basic mirror that came with my bathroom was probably only about two feet wide. It was centered over the sink, hanging almost directly above it, which made the space feel even smaller. I did the opposite of what I wanted and hung the largest mirror I could.
Instead of being about two feet wide, I found one that spanned the entire length of the vanity wall. Yep, that means my mirror is floor to ceiling. Well, as high up on the wall as possible without hitting my light fixture, at least.
The instant I hung that thing up, I felt like I had stepped into an entirely different room. My bathroom felt more open because the big mirror made it feel and look larger than it was. One bonus?
Cleaning the large mirror is actually easier than cleaning the small one was. One swipe with a microfiber cloth takes care of it. No need to try to squeeze behind a tiny frame and hope you don’t miss a spot.
Update the lighting Speaking of that light fixture: yep, that got swapped out too. That single bulb hanging down from the ceiling cast terrible shadows under my eyes. So out it came.
I replaced it with two wall-mounted sconces on either side of the mirror, about eye level. Pro tip: look for wall lights that cast both upward and downward light instead of lighting straight ahead. This helps create a sort of ambient glow as the light reflects off the ceiling and floor.
To add even more ambient light, I installed LED strip lights on the wall behind my mirror. It sounds high-tech, but it’s not. Amazon sells kits for about $30 that plug into a wall outlet.
The backlighting from these lights tricks your eye into thinking the mirror is floating on the wall. It really helps blur the line between where the wall ends and the mirror begins. Paint it the right color If you’ve been following along on my home renovation journey, you’ll know that paint is my magic trick for transforming a room.
It was also one of the most difficult parts of this bathroom remodel because I went through three colors before I landed on the right one. Color number one: white. But not just any white—a bright, flat white.
The bathroom ended up feeling super sterile and even smaller than before. Color number two was a very light gray. Gray seemed like a safe choice until I realized that, thanks to artificial lighting, it actually looked dingy.
You Might Also Like
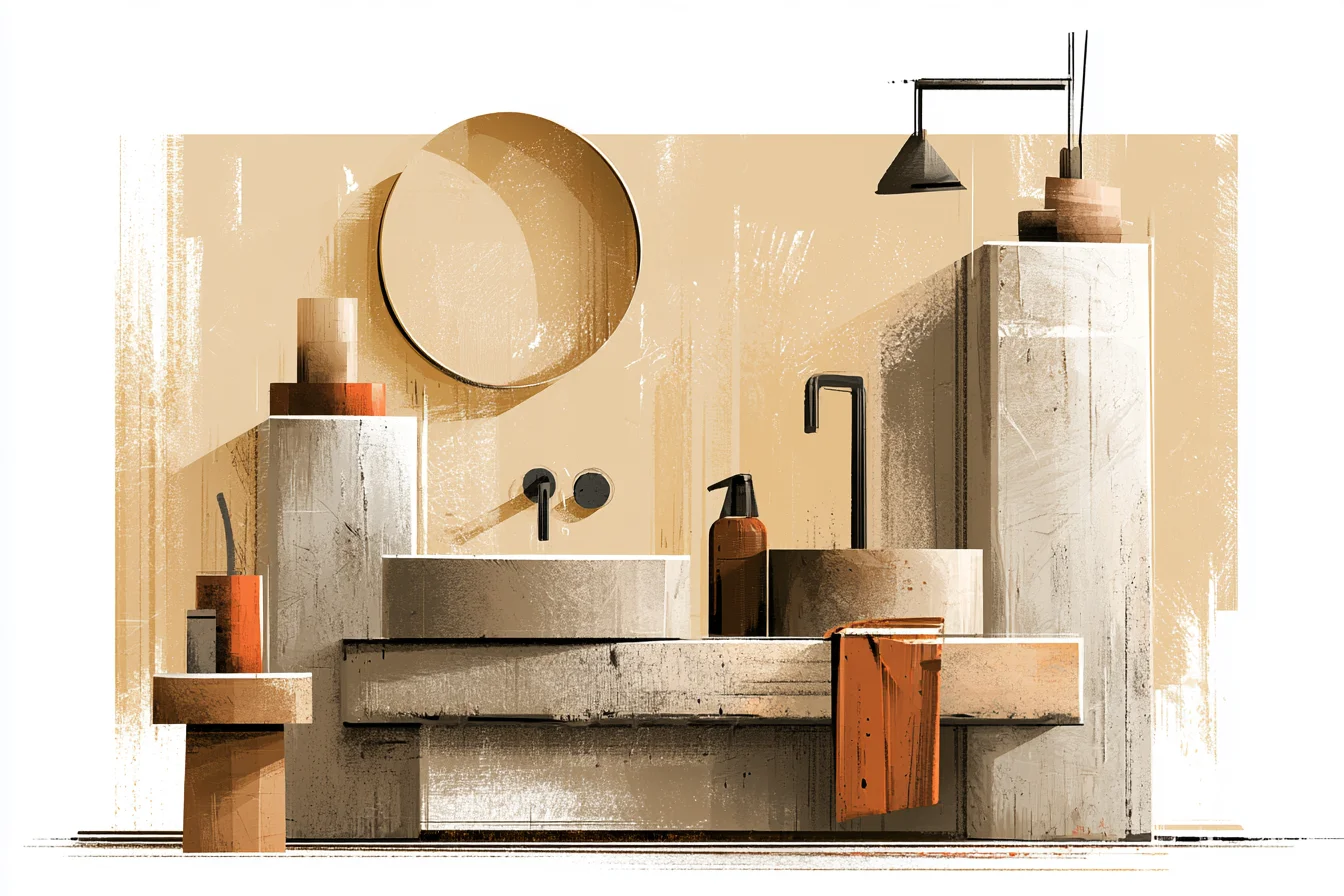
Not a good look for a bathroom. Color number three was a blue-gray that the paint chip claimed was “morning mist.” It’s basically the palest blue-gray you can imagine that still looks white from across the room. It has enough blue undertones that it looks and feels warm, instead of sterile like flat white.
But here’s the secret nobody tells you: paint your ceiling the same color as your walls, just two shades lighter. The dramatic difference between a white ceiling and the wall color really cuts your room in half. By using the same color family for both, it creates a seamless transition that makes the room feel taller.
Swap out the storage Since my bathroom was short on counter space, storage was a big problem. A medicine cabinet wouldn’t work because they’re too shallow to store much of anything, and I didn’t want to overwhelm the room with a bulky vanity that had drawers. My solution?
Floating shelves in the corner. I installed three shelves, each about eight inches deep. They’re great for storage, but because they’re in the corner they don’t take up any precious wall space.
Get a bigger vanity This tip actually worked in conjunction with the shelf trick. In order to free up some floor space, I upgraded my tiny 30-inch vanity to a 36-inch floating vanity. Sure, it’s a bigger cabinet, but because it mounts to the wall you can still see the floor tile beneath it, which tricks your brain into thinking the room goes on longer than it actually does.
Swap out the hardware Don’t underestimate the power of small details like cabinet hardware. I originally installed some chunky brushed nickel pulls that looked way too big once they were on the tiny vanity. I switched them out for skinny, simple matte black handles that blend into the wall instead of standing out.
Rethink your shower If you’ve ever lived in a studio apartment or a really small apartment, you’ve probably experienced the struggle that is a tiny shower. The original shower head in my bathroom was standard-issue, mounted pretty low to the wall. Not only did I have to squat to take a shower if I was taller than 5’6”, but the spray from a normal shower head feels incredibly confined when you’re standing in such a small space.
My fixes? I installed a rainfall shower head and hung it six inches higher than the old one. A rainfall shower head might sound luxurious, but hear me out.
The big benefit of these types of shower heads is the spray pattern. A rainfall shower head has much wider coverage, which feels less confining than a normal shower head. I also replaced my clear shower curtain with a white linen one that hangs from ceiling to floor.
It adds the illusion of height because your eyes are tricked into thinking the ceiling is higher than it actually is. And because it’s white, it also reflects light around the room instead of creating a dark wall. Store your towels vertically This one took me the longest to solve.
I hated the idea of towel hooks on the door because it cluttered things up. And a traditional towel bar took up too much space on an already crowded wall. The solution?
I installed a heated towel rack in the empty corner where the toilet used to sit. (Moving the plumbing was pricey, but worth it!) The towel rack sticks up from the wall, so it doesn’t take up too much floor space but can still hold up to four towels.
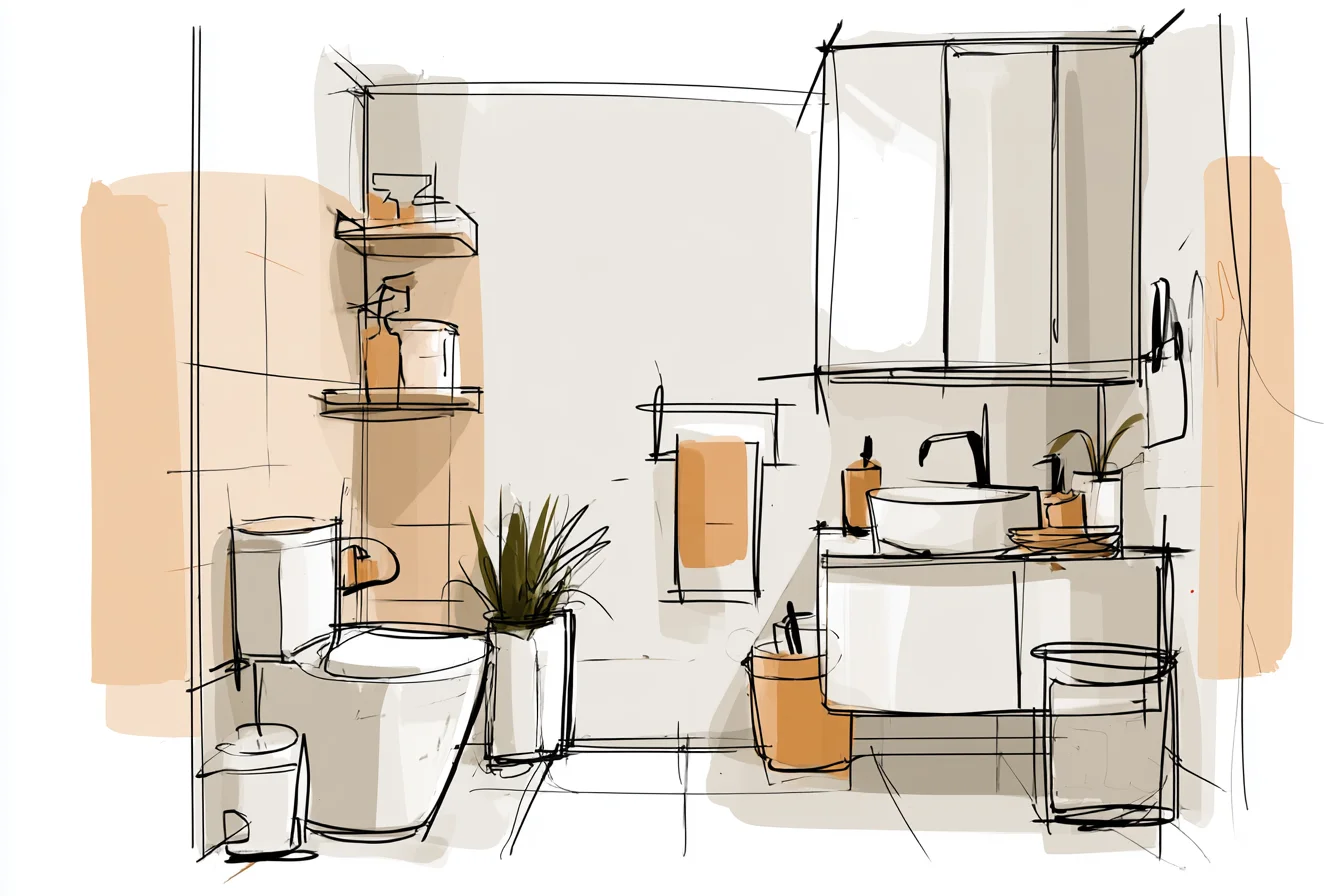
Add something green Here’s a weird one that actually worked. I added a small plant to my floating shelf.
When we first moved in, I would’ve laughed at the idea of putting plants in a bathroom with no windows. But that tiny snake plant I stuck on the shelf (sadly, they’re my black thumb gifts that keep on giving) not only adds life to the space, but makes it feel bigger. Who knew something as simple as greenery could make such a difference?
Try it. You might be surprised at the difference it makes. The biggest lesson I learned?
You don’t need to knock down a wall to love your small bathroom. Little tricks like these can add up to big changes. If I can go from despising to falling madly in love with a bathroom I hope you can too.